Skyline Habitat - Architecture & Development
  • Home
  • Studio
    • The Practice
    • Client Voices
  • Expertise
    • Architectural Design & Masterplanning
    • Premium Residential Developments
    • Commercial & Mixed-Use Architecture
    • Urban Habitat & Public Realm
    • Construction Delivery & Project Management
    • Interior & Placemaking Strategy
  • Projects
    • Premium Residential
    • Commercial & Mixed-Use
    • Urban Habitat & Public Realm
    • Interiors & Placemaking
    • Selected Works
    • Visualisation
  • Contact
Skyline Habitat - Architecture & Development
T 03 8518 3700
  • Studio
    • The PracticeThe studio, established 2016
    • Client VoicesClients, builders and partners
  • Expertise
    • Architectural Design & MasterplanningFeasibility to documentation
    • Premium Residential DevelopmentsHouses, terraces, apartments
    • Commercial & Mixed-Use ArchitectureAssets with active street fronts
    • Urban Habitat & Public RealmCommons, links, promenades
    • Construction Delivery & Project ManagementBuilt as drawn, on programme
    • Interior & Placemaking StrategyInteriors, joinery, identity
  • Projects
    • Premium ResidentialTwelve projects across Melbourne
    • Commercial & Mixed-UsePortfolio in preparation
    • Urban Habitat & Public RealmThree public realm projects
    • Interiors & PlacemakingInterior commissions
    • Selected WorksThe full cross-section
    • VisualisationModelling and render studies
  • Contact
Skyline Habitat - architecture and development, Melbourne

Selected Works

Selected Works

Work across the practice.

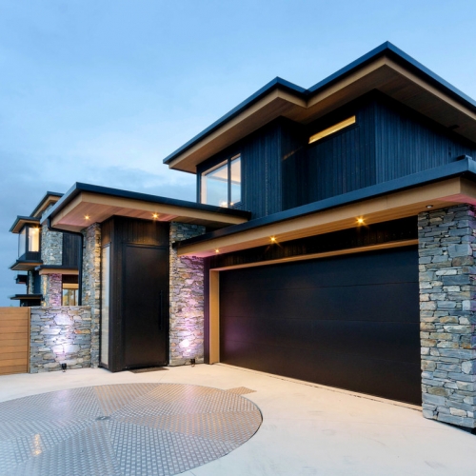
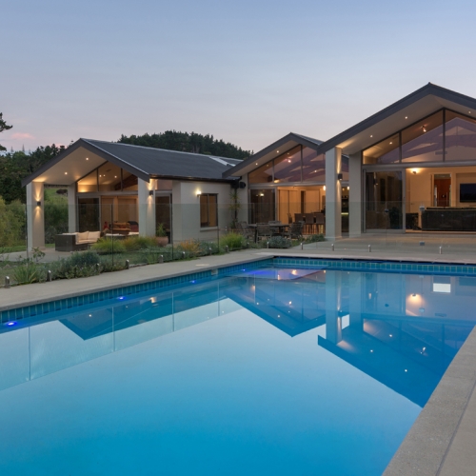
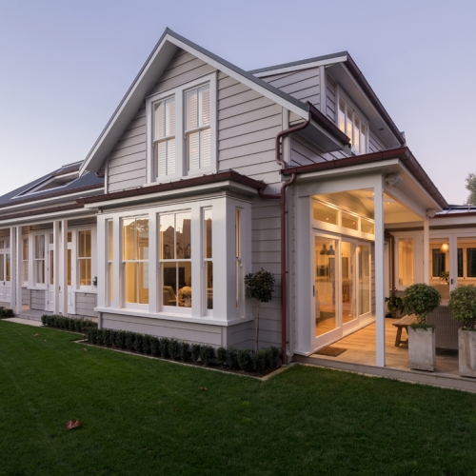
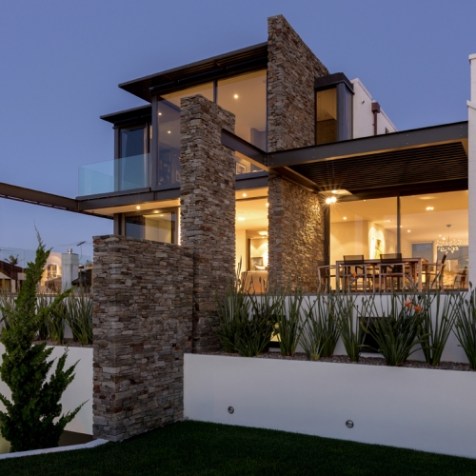
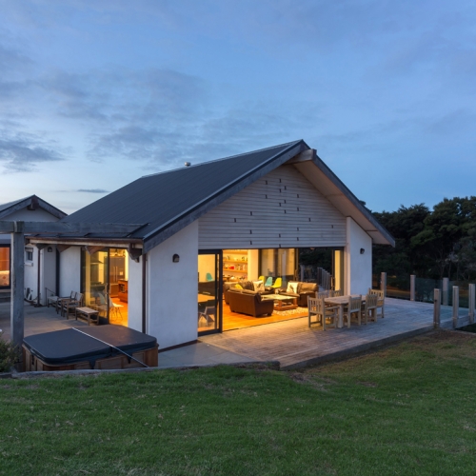
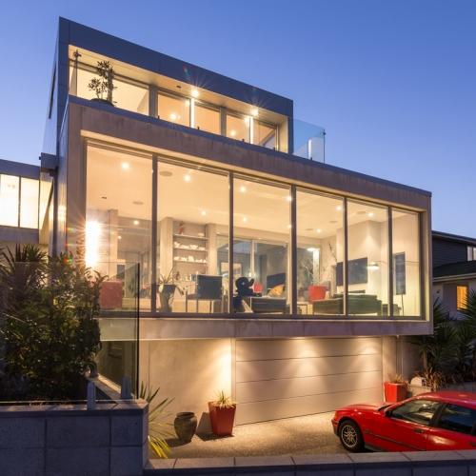
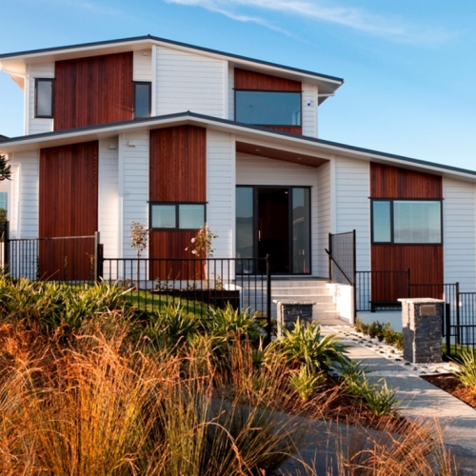
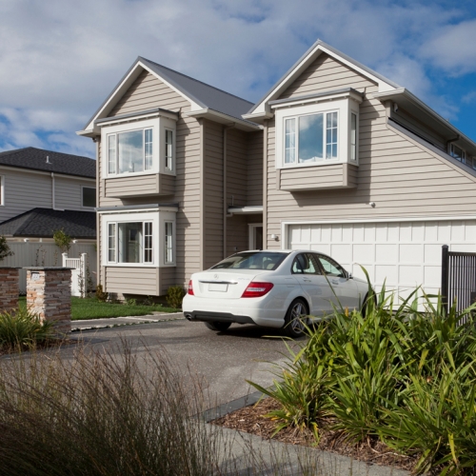
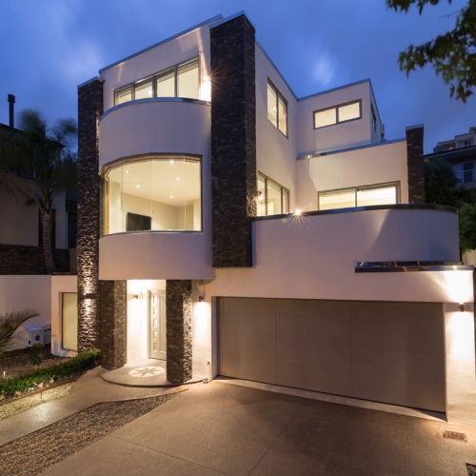
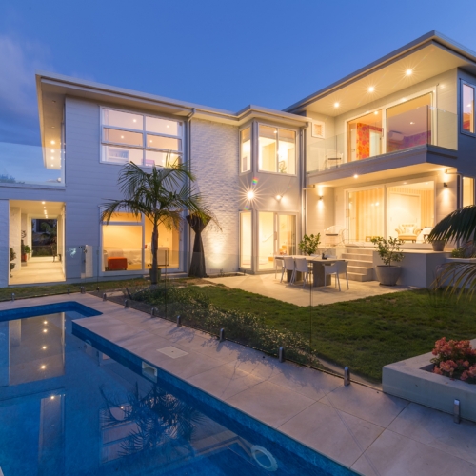
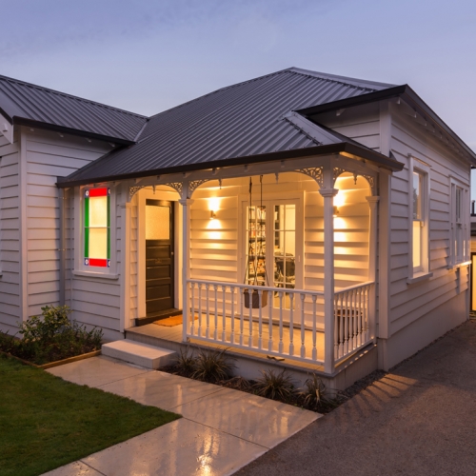
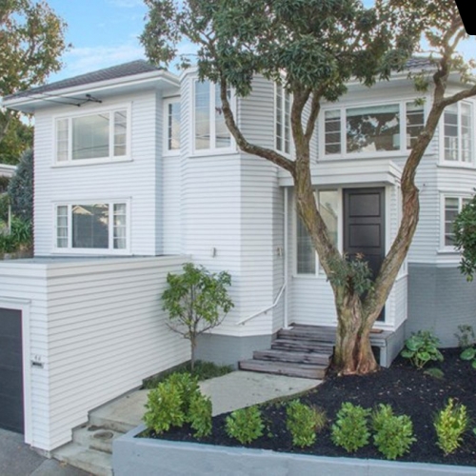
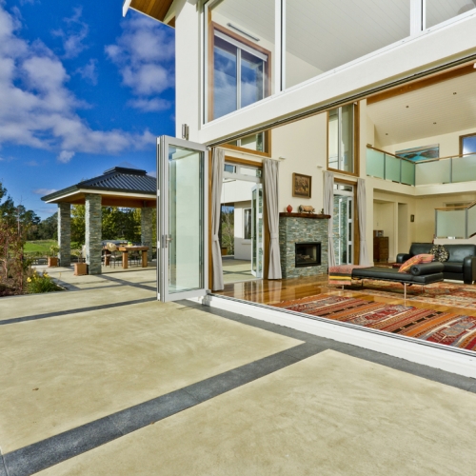
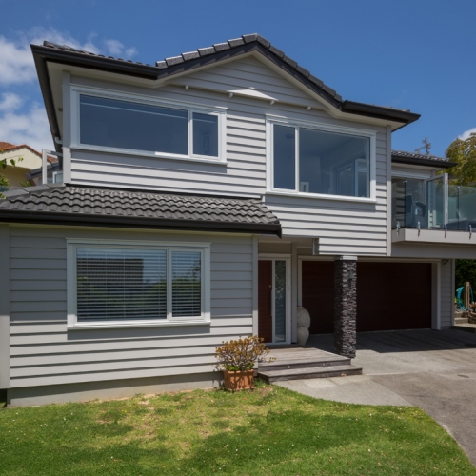
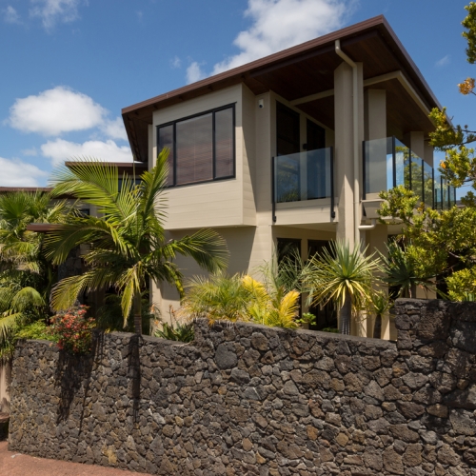
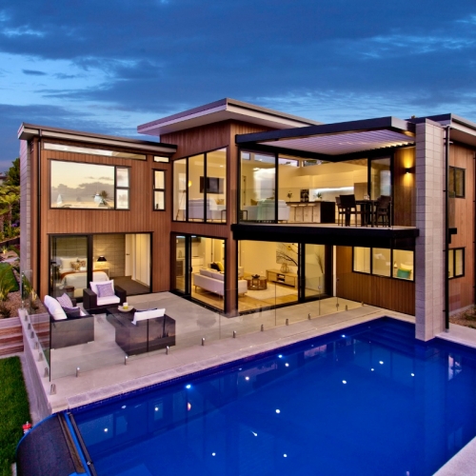
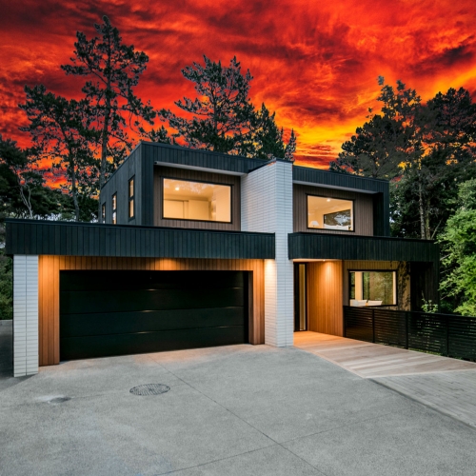
Seventeen built projects across four divisions — private houses, terrace developments, public realm and interiors, from a sixty-two-square-metre pavilion to a four-hundred-metre waterfront promenade. For a full portfolio or a fee proposal, contact the studio.
Toorak Ridge — Residential
Meridian House — Residential
Brighton Villa — Residential
Yarra Terrace — Residential
Conservatory House — Residential
Garden Pavilion — Residential
Harbour Terrace — Residential
Malvern Court — Residential
Portsea House — Residential
Sorrento Pavilion — Residential
Kew House — Residential
Flinders House — Residential
Palmers Road Commons — Urban
Westgate Promenade — Urban
Maribyrnong Crossing — Urban
Collins Street Atelier — Interiors
Saltwater Place — Interiors
SKYLINE HABITAT
The Studio
Client Voices
Contact
Skyline Habitat - Architecture & Development

Truganina, Melbourne — Est. 2016

Explore
  • Studio
  • Expertise
  • Premium Residential
  • Commercial & Mixed-Use
  • Urban Habitat & Public Realm
  • Interiors & Placemaking
  • Visualisation
  • Selected Works
  • Client Voices
  • Contact
T 03 8518 3700
info@skylinehabitat.com
181/150 Palmers Road, Truganina VIC 3029
skylinehabitat.com
© 2016–2026 Skyline Habitat Pty Ltd. All rights reserved.
Privacy Policy Cookie Policy Terms of Use