The Practice
An architecture and development studio in Melbourne’s west.
Skyline Habitat was established on 1 July 2016 and works from a single studio at 181/150 Palmers Road, Truganina. The practice holds design, development and construction in one house: the team that draws a project also prices it, permits it and builds it.
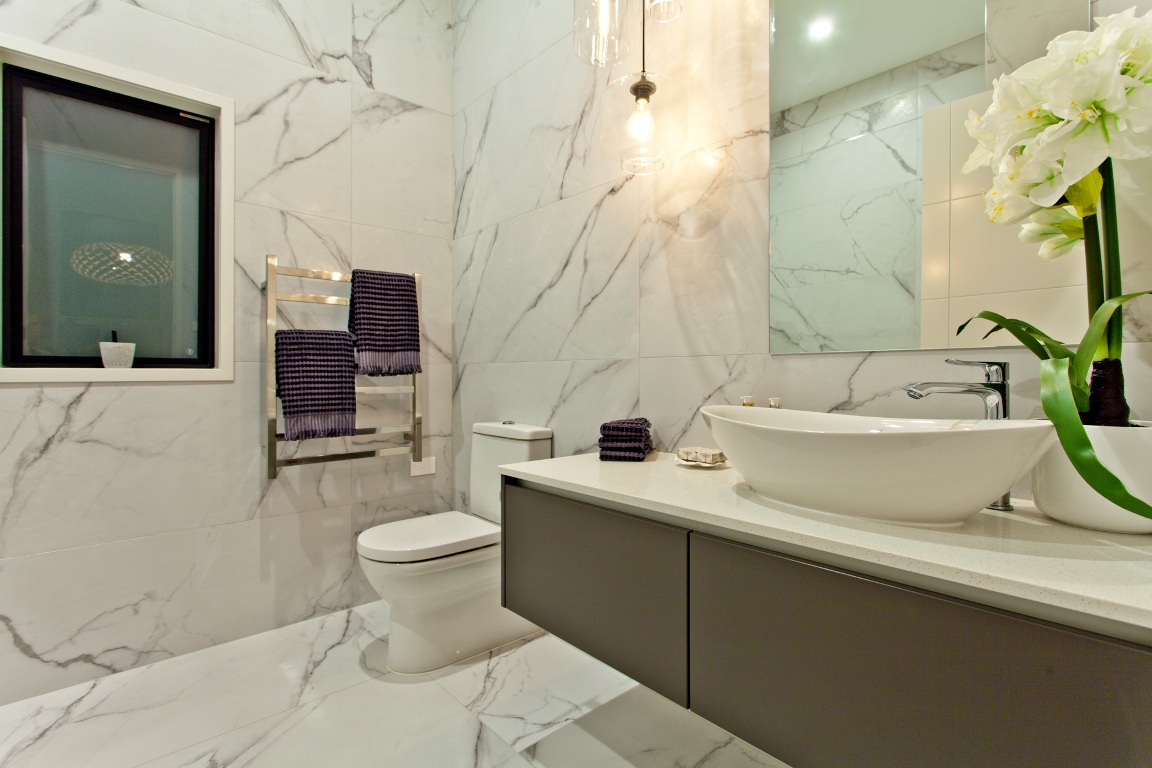
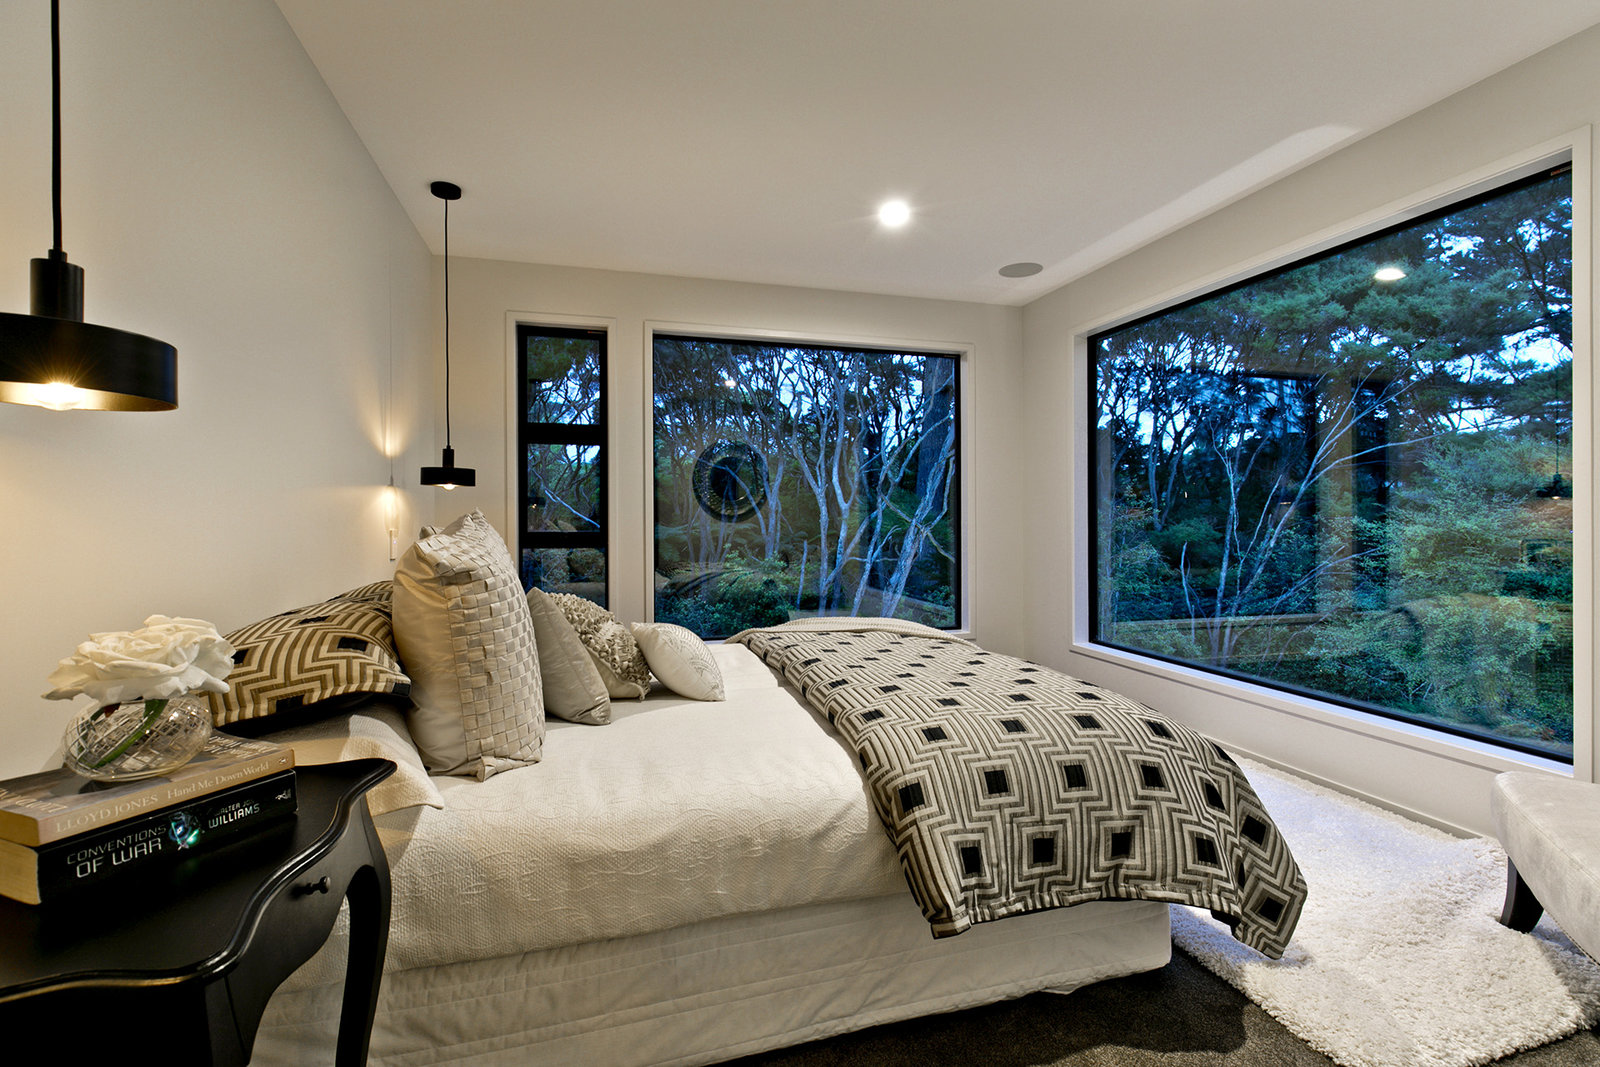
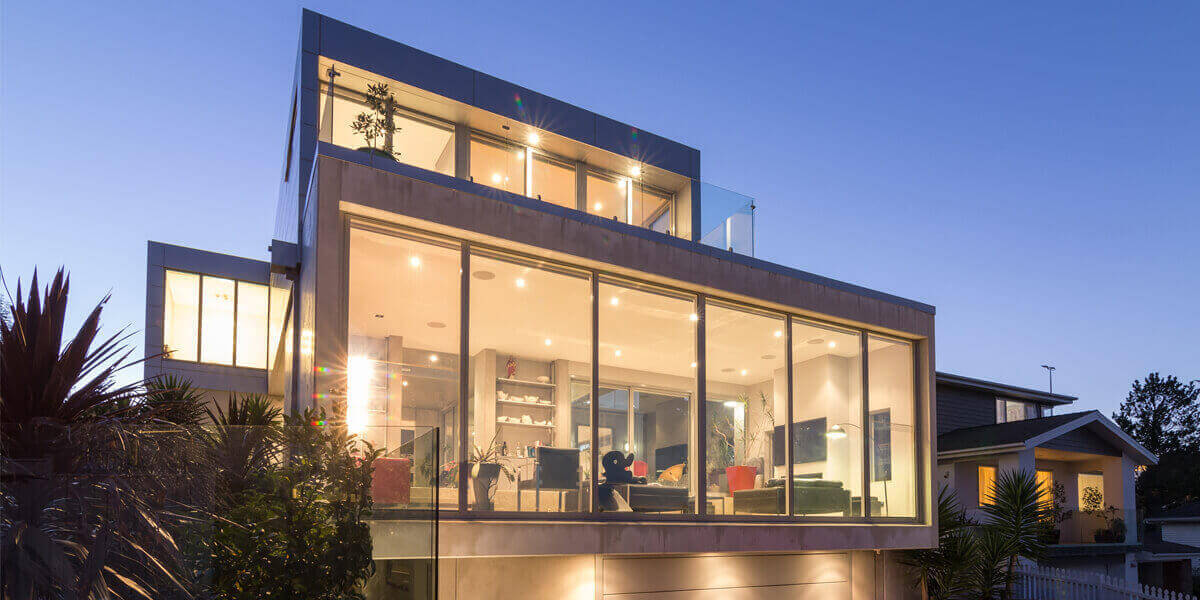
The portfolio spans private houses, terrace collections and boutique apartments, workplace and retail fit-outs, and public realm projects delivered with councils and authorities. Commissions run across metropolitan Melbourne and regional Victoria.
The architecture is deliberate rather than decorated: plans tested against sun and site, a short list of durable materials, and documentation detailed enough to build from without improvisation.
How the practice works
- Brief and budget before form — every commission starts with a written brief and a cost frame.
- Sites assessed for yield, orientation, overlays and servicing before design begins.
- One team through permits and delivery — no handover between designer and builder.
- Documentation to construction standard: schedules, details and specification resolved before tender.
- Fixed programmes, monthly reporting, defects closed before handover.