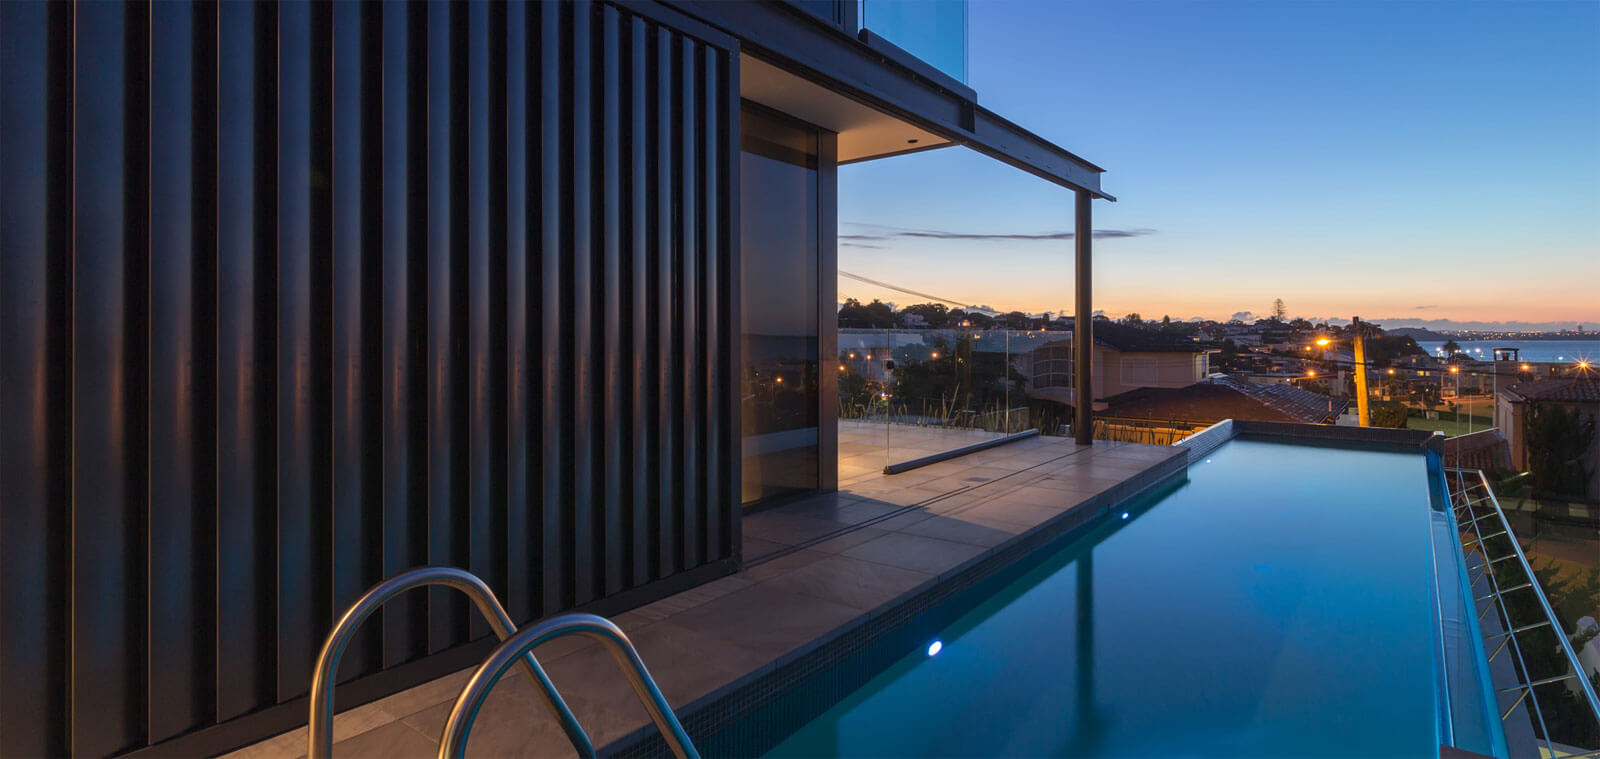
Capabilities

Six disciplines, one accountable team.

Clients come to the studio at any point in a project’s life — a site with potential, a permit without a builder, a precinct without a plan. The practice is organised into six divisions so responsibility is never handed off: the people who design the building are the people who develop, deliver and stand behind it.
Division 01

Architectural Design & Masterplanning

The front end of every project, in-house. We test yield, orientation, overlays and servicing before the first plan is drawn, so decisions rest on evidence rather than assumption.

Masterplanning assignments set street grids, built edges, open space and staging for precincts and staged developments — then carry through to permit and construction documentation.

  • Feasibility studies and yield testing
  • Concept and developed design
  • Town planning and permit management
  • Construction documentation and specification
Concept and documentation

Division 02

Premium Residential Developments

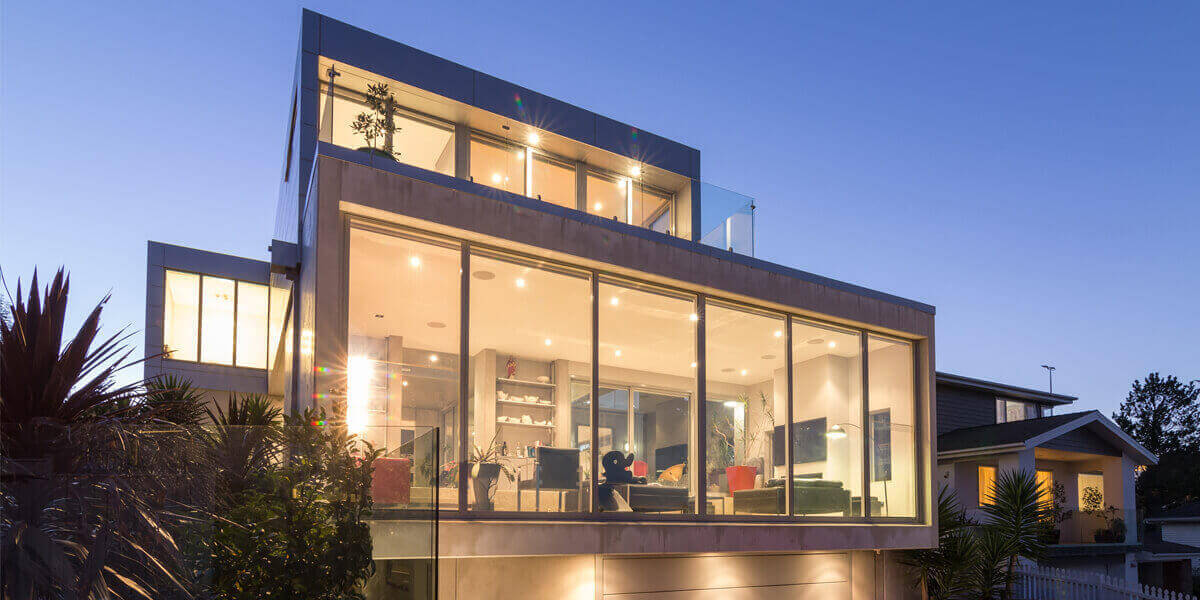
Houses, terraces and boutique apartment buildings — designed as architect and, where we hold the asset, developed as owner. The dual role keeps documentation buildable and budgets honest.

The range runs from a sixty-two-square-metre pavilion to fourteen waterfront terraces, with a common brief: durable materials, plans tested against the sun, and resale value designed in.

  • Private houses and extensions
  • Townhouse and terrace collections
  • Boutique apartment buildings
  • Design-and-develop joint ventures

Division 03

Commercial & Mixed-Use Architecture

Commercial buildings that must perform as assets and behave as citizens: efficient, adaptable floor plates and ground floors that lease.

We resolve briefing, approvals and buildability early with owners and tenants, then carry the project through approval and delivery with the same team.

  • Workplace and retail design
  • Mixed-use developments
  • Asset repositioning
  • Ground-floor activation
Precast study
Precast study

Division 04

Urban Habitat & Public Realm

Streetscapes, commons, links and forecourts — the spaces that decide whether a precinct is occupied or inhabited. The work is evidence-led, built around how people actually move, gather and return.

Every public realm project is co-detailed with the authority that will maintain it, and judged on its tenth year rather than its opening day.

  • Streetscape and forecourt design
  • Parks and commons
  • Pedestrian and cycle links
  • Maintenance and asset planning
Material study
Material study

Division 05

Construction Delivery & Project Management

The studio delivers what it draws. Construction runs under our own project management: programming, costing, trade procurement and supervision from ground slab to handover.

Clients hold one accountable contract, monthly reporting against a fixed programme, and defects closed before practical completion — not after.

  • Construction management
  • Cost planning and procurement
  • Authority and consultant coordination
  • Handover and defects management
Site — delivery
Site — delivery

Division 06

Interior & Placemaking Strategy

Interiors planned around light, proportion and use: joinery designed in-house, palettes kept short, detailing resolved for a decade of wear.

Placemaking gives each address its story — naming, material identity, art coordination and the small civic gestures that make people feel a place is theirs.

  • Residential and workplace interiors
  • Joinery and furniture design
  • Brand, naming and identity
  • Art coordination and activation
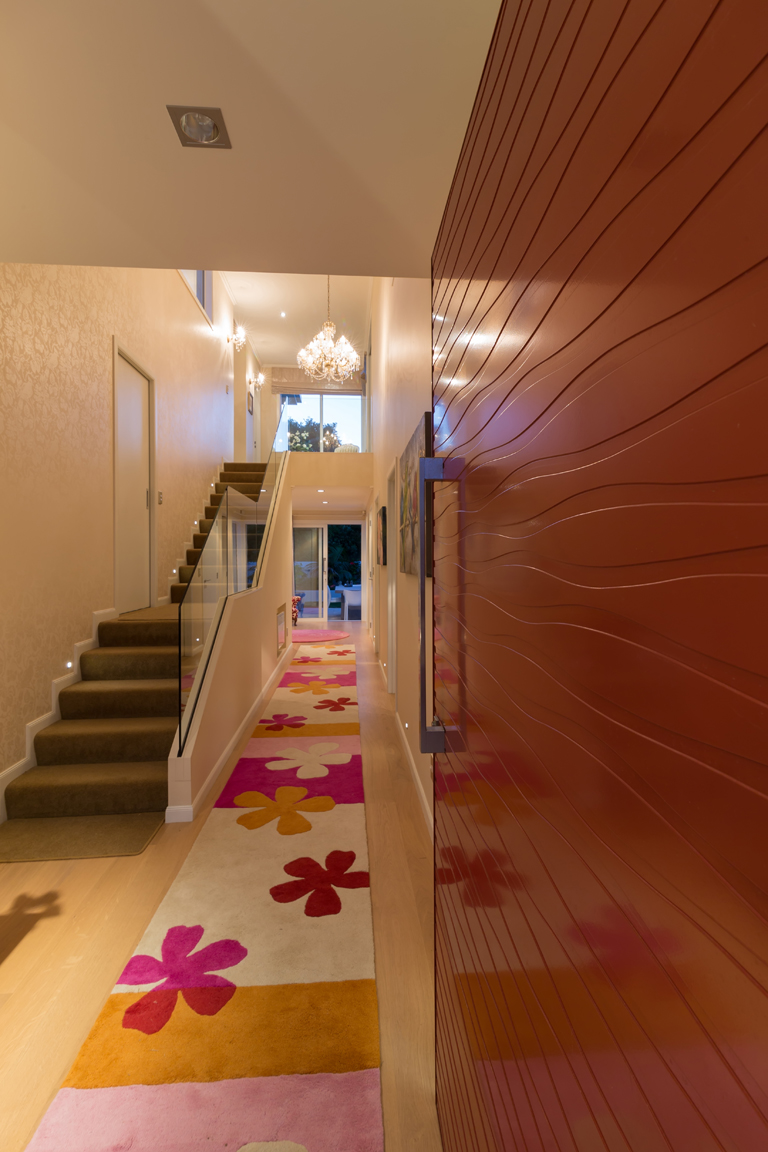
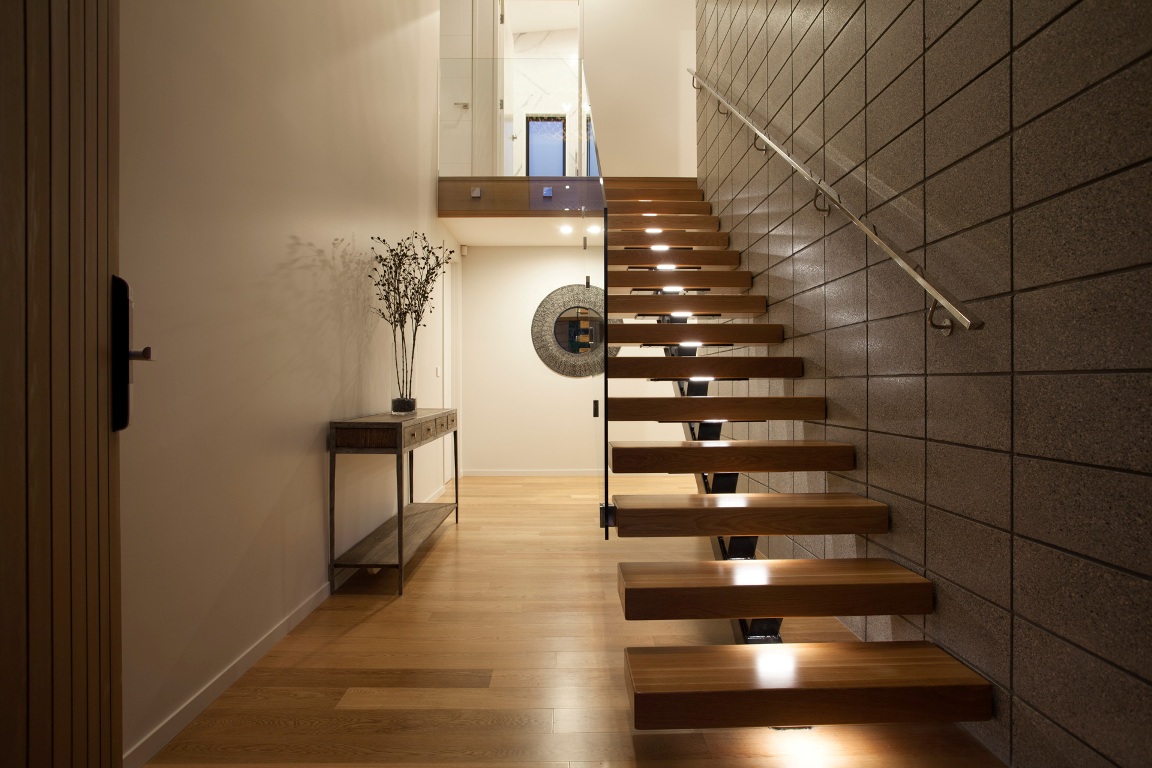
Interior study
Interior study