Premium Residential
Conservatory House
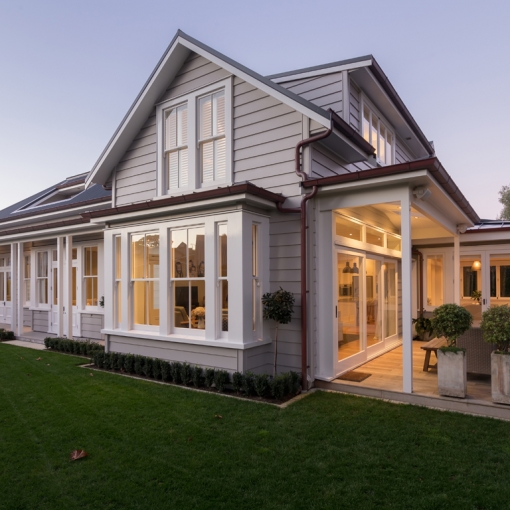
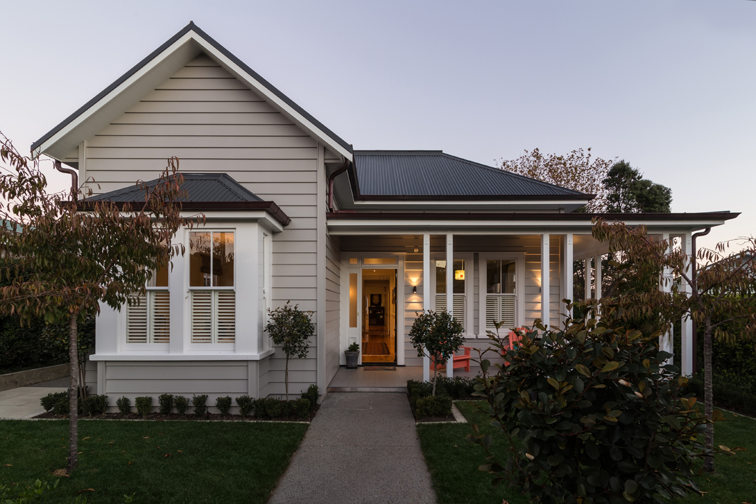
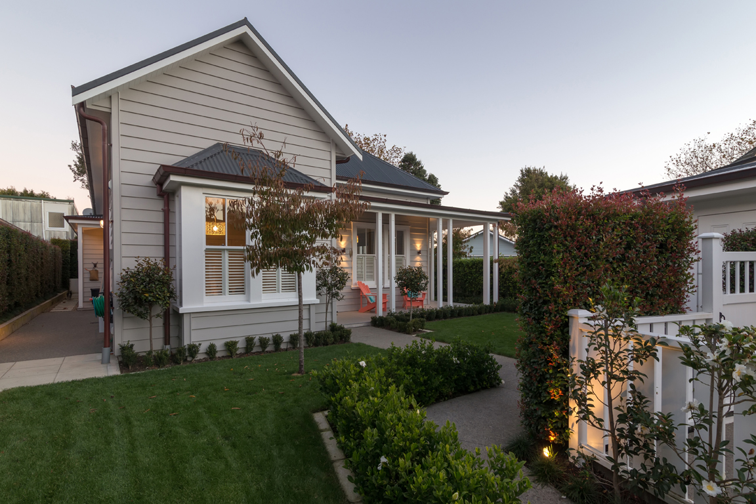
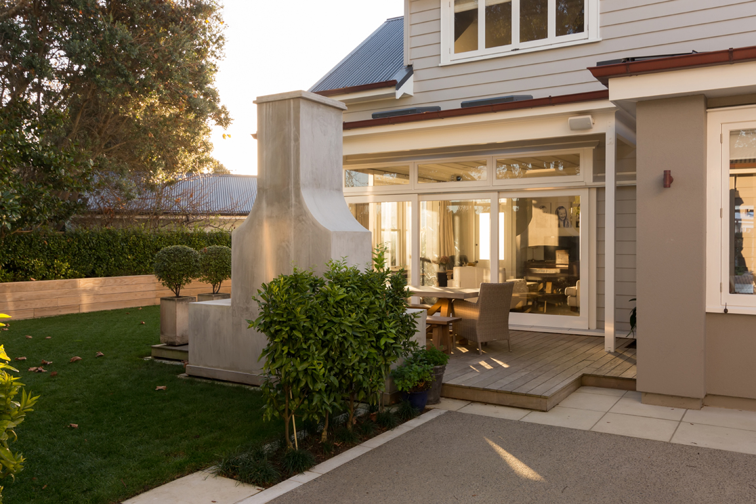
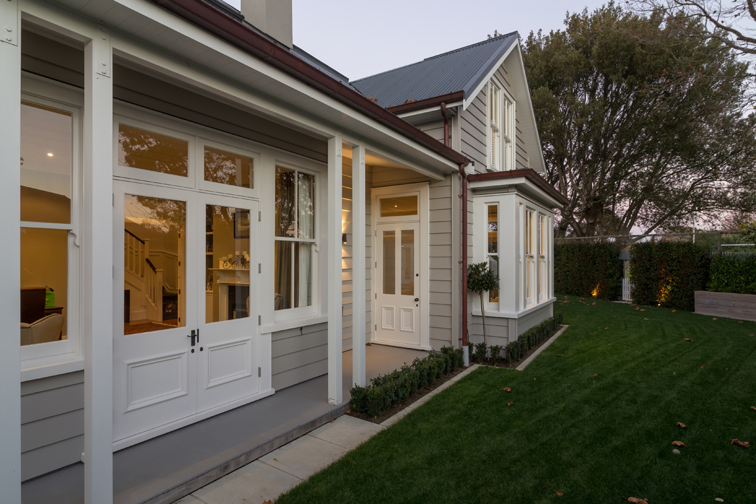
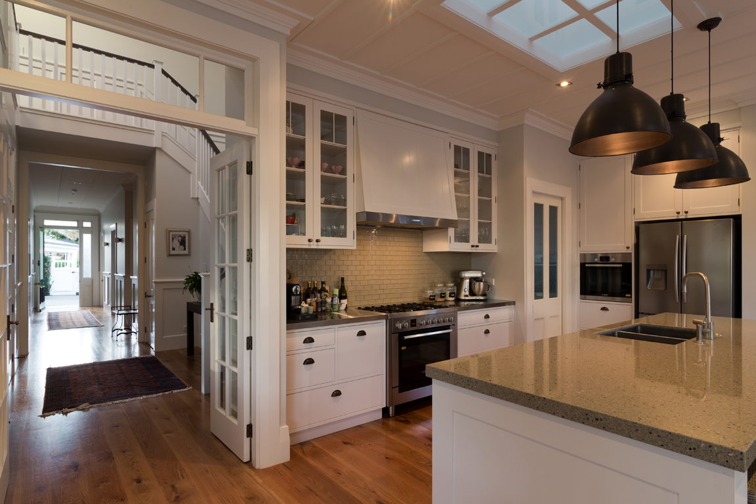
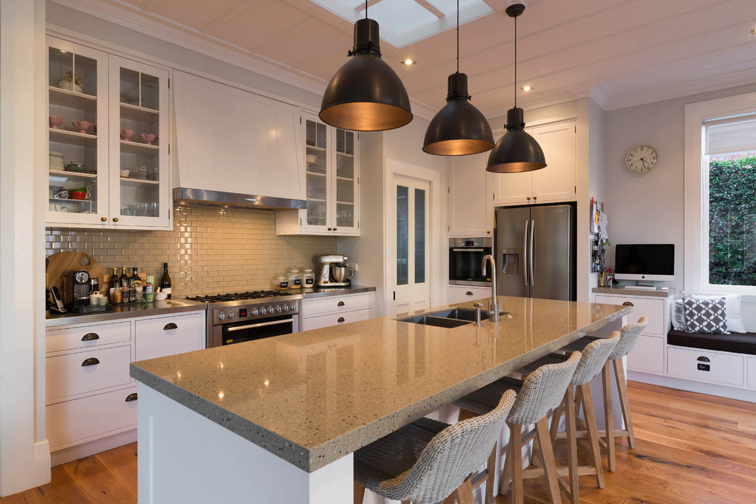
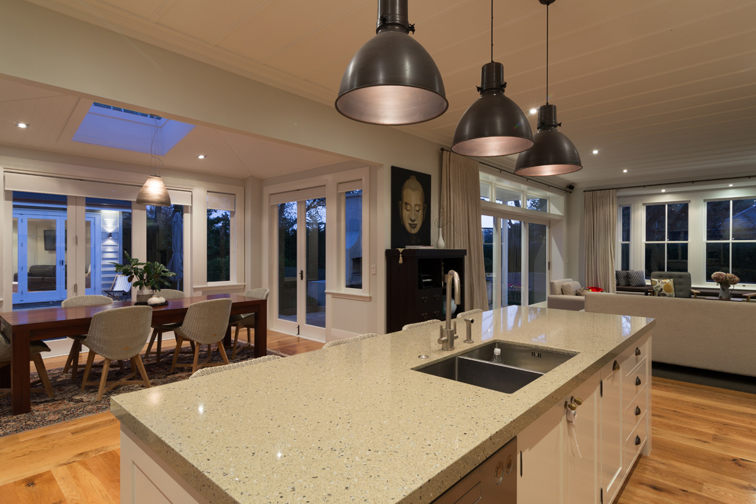
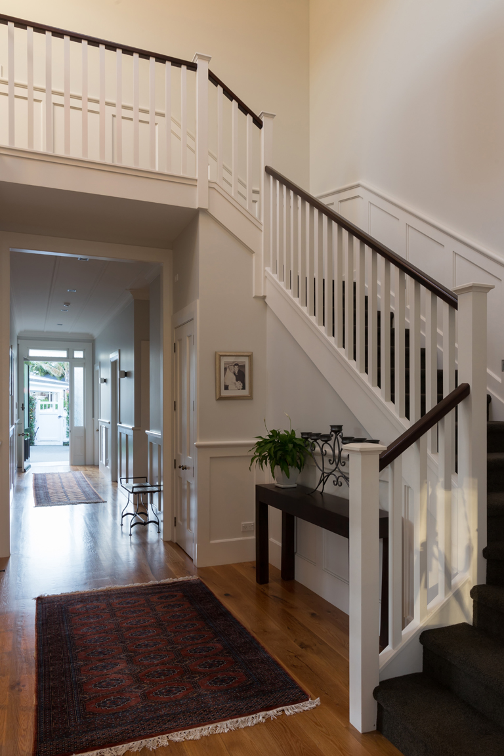
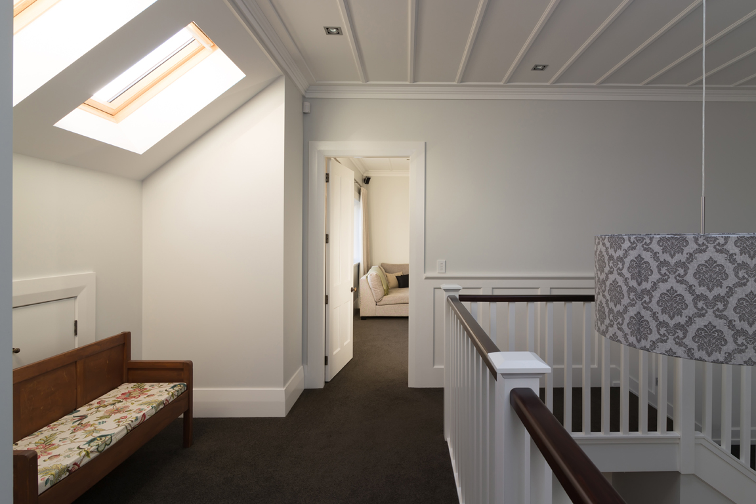
A boom-era villa, conserved and extended with a glazed garden room set between house and boundary. Heritage controls governed the street face; the response was to repair rather than imitate, and to concentrate new work where it is invisible from the public realm.
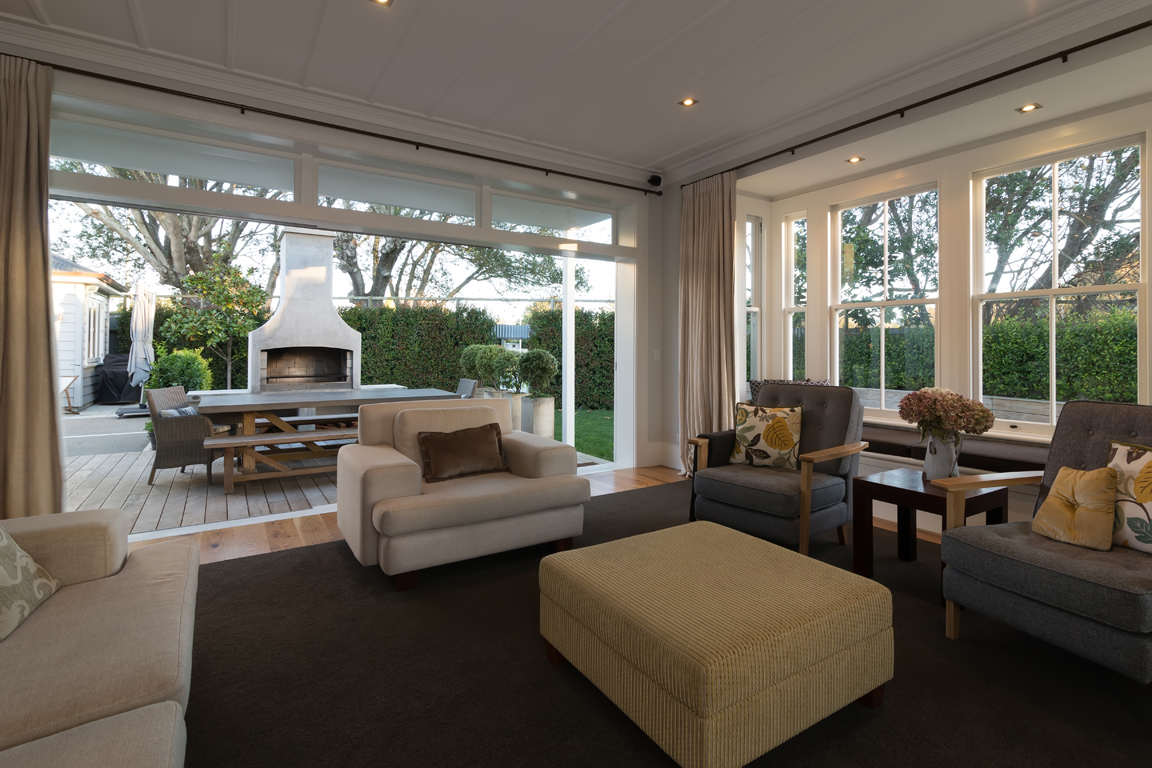
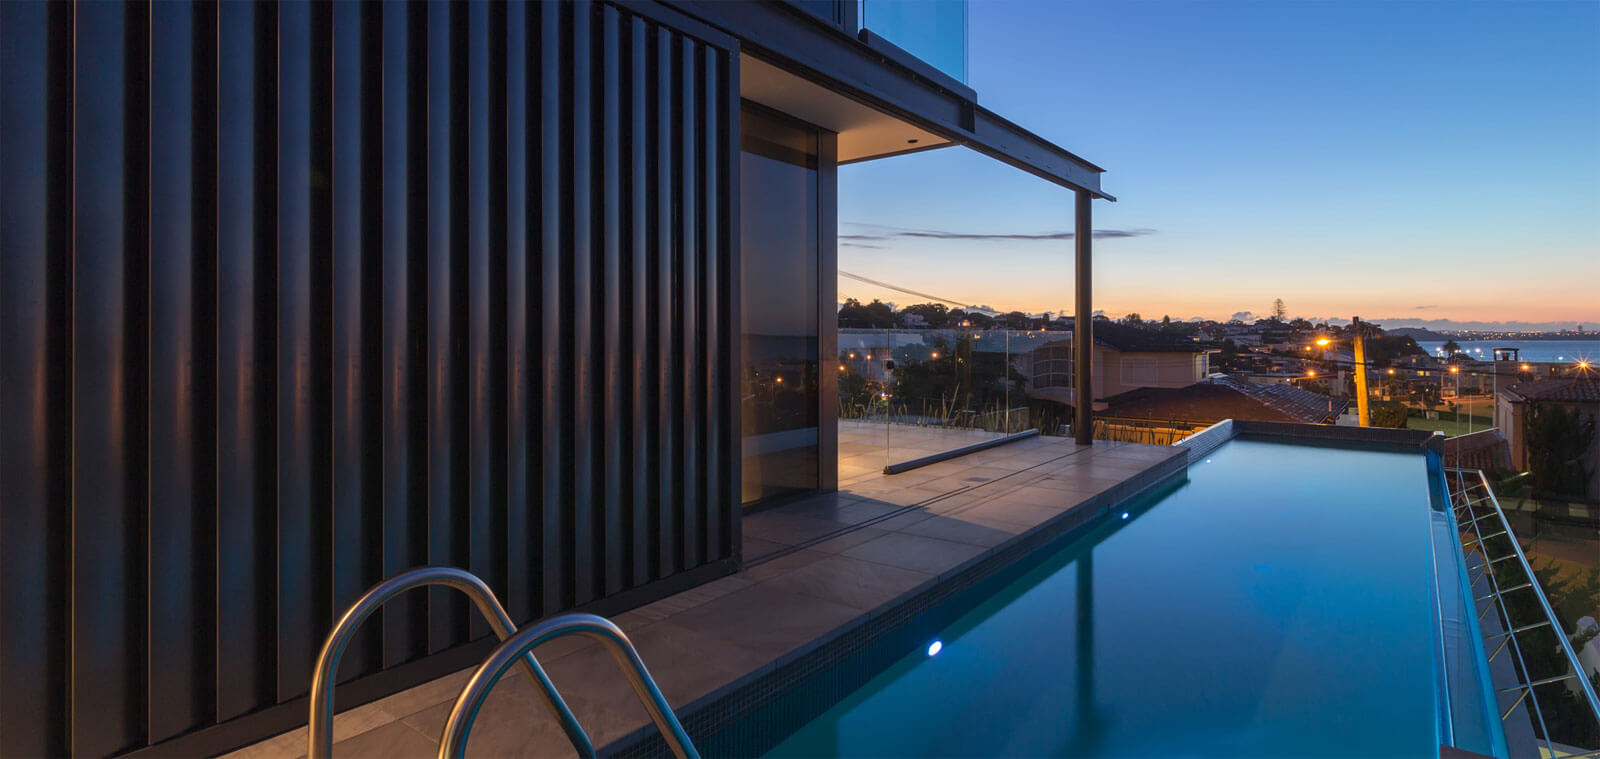
The conservatory is a steel-and-glass structure with integrated shading and a polished concrete floor carrying hydronic coils — a winter room at twenty-two degrees, and a pavilion open at both ends through summer.