Premium Residential
Garden Pavilion
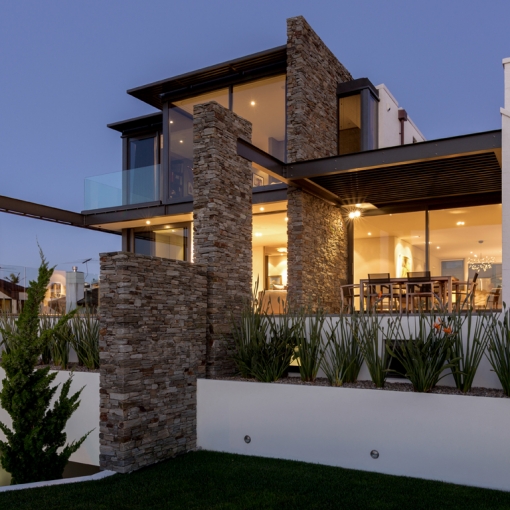
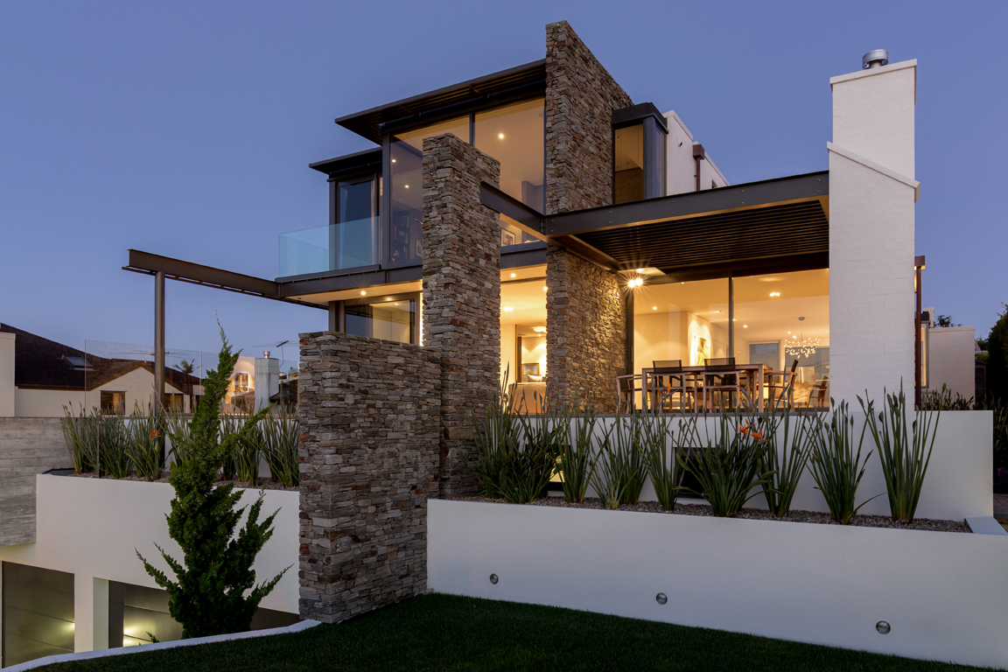
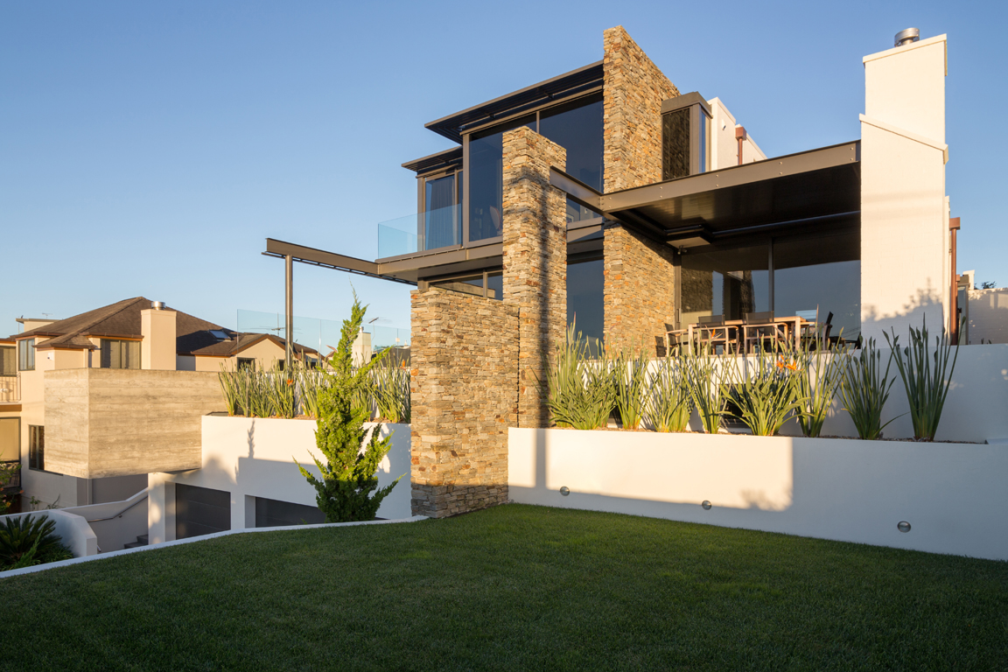
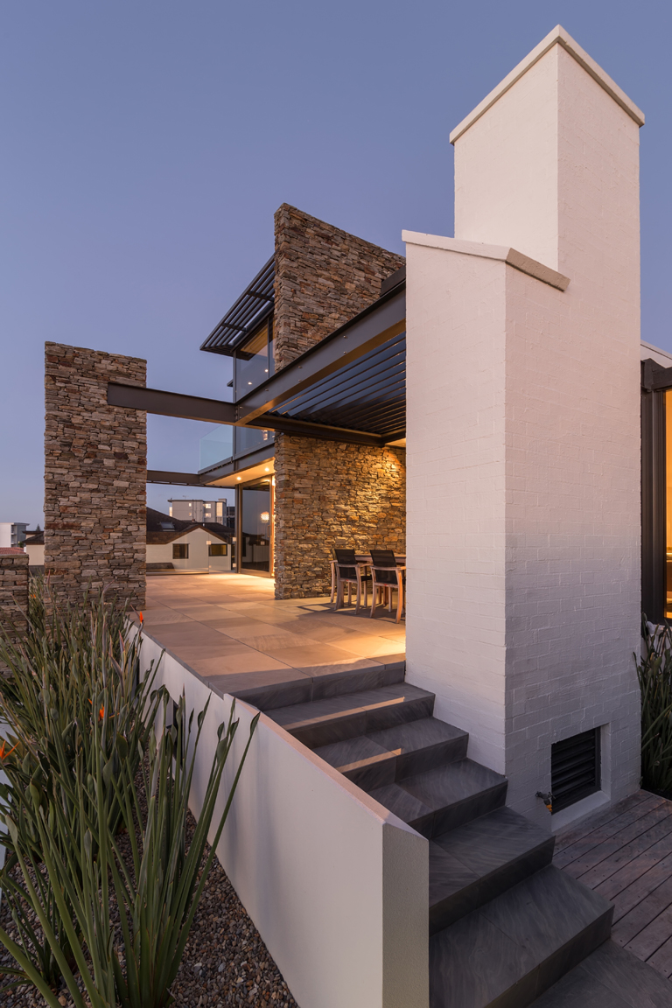
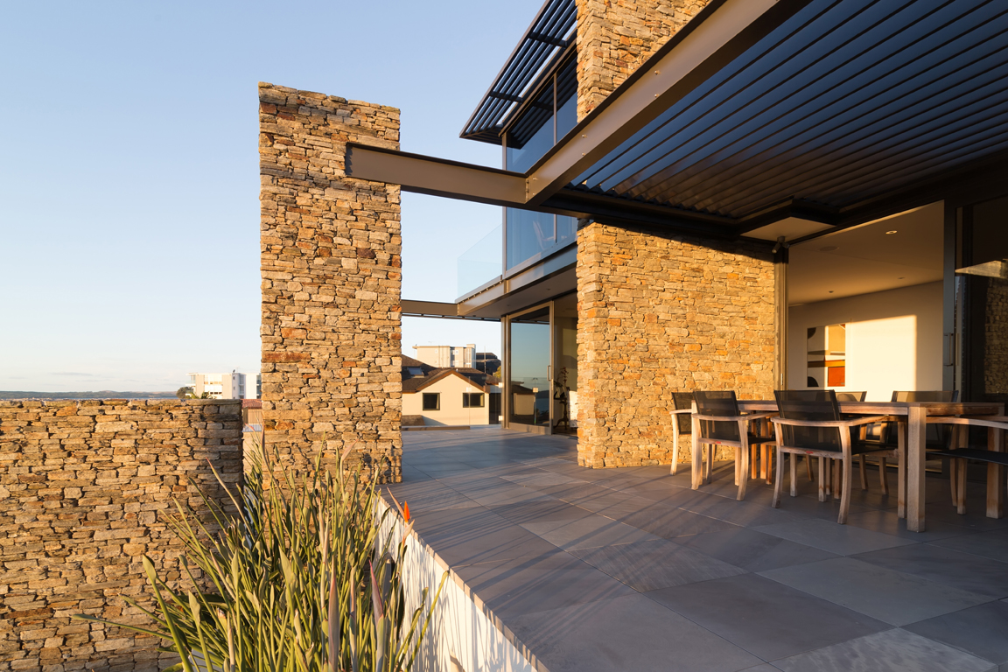
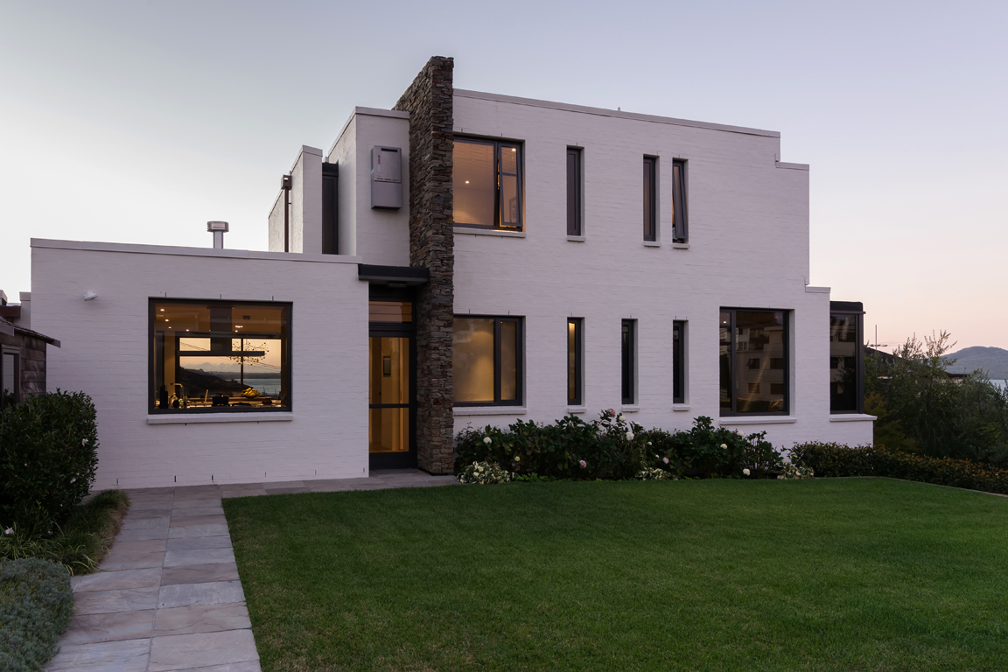
The brief asked for an extension; the outcome is a pavilion. Instead of extending the 1920s brick house into the garden, the studio tested a smaller freestanding structure at the sunny rear boundary holding kitchen, dining and hearth — and the numbers held up.
Sixty-two square metres changed how the whole property is used. The original house now runs as bedrooms and study, the pavilion as the everyday living room, and the garden between them as the corridor.