Premium Residential
Yarra Terrace
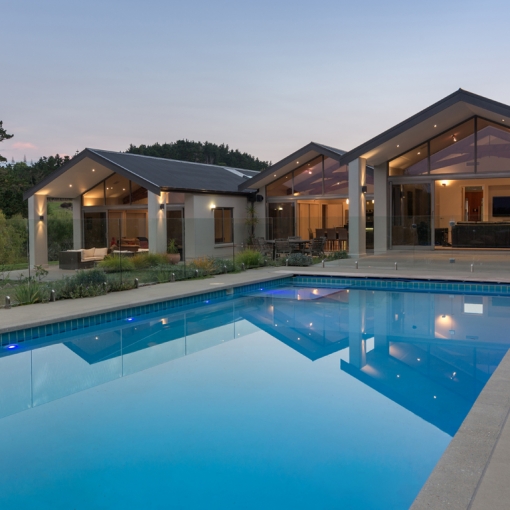
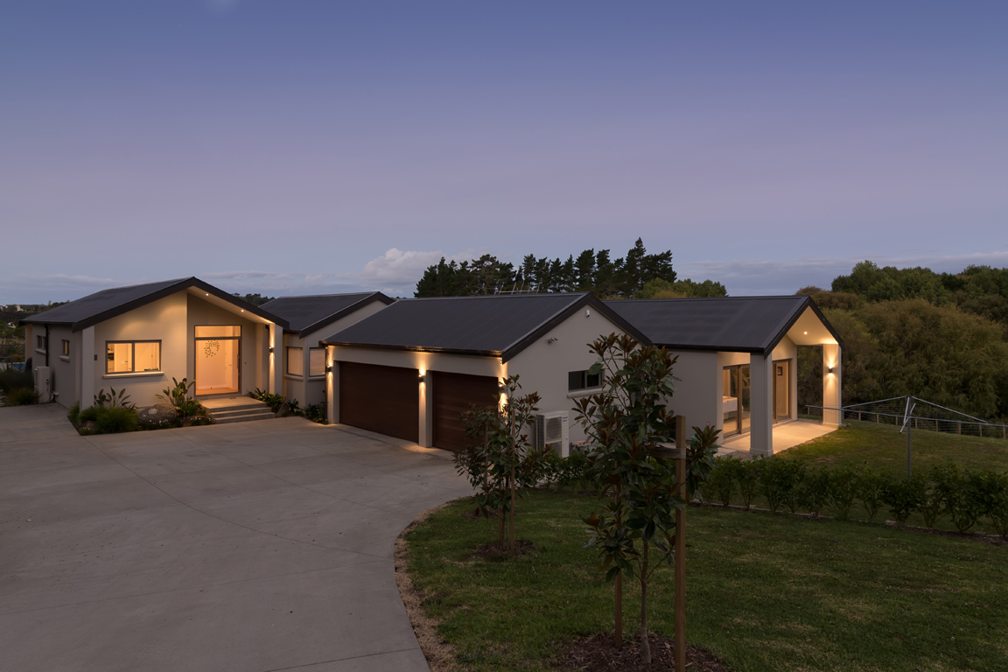
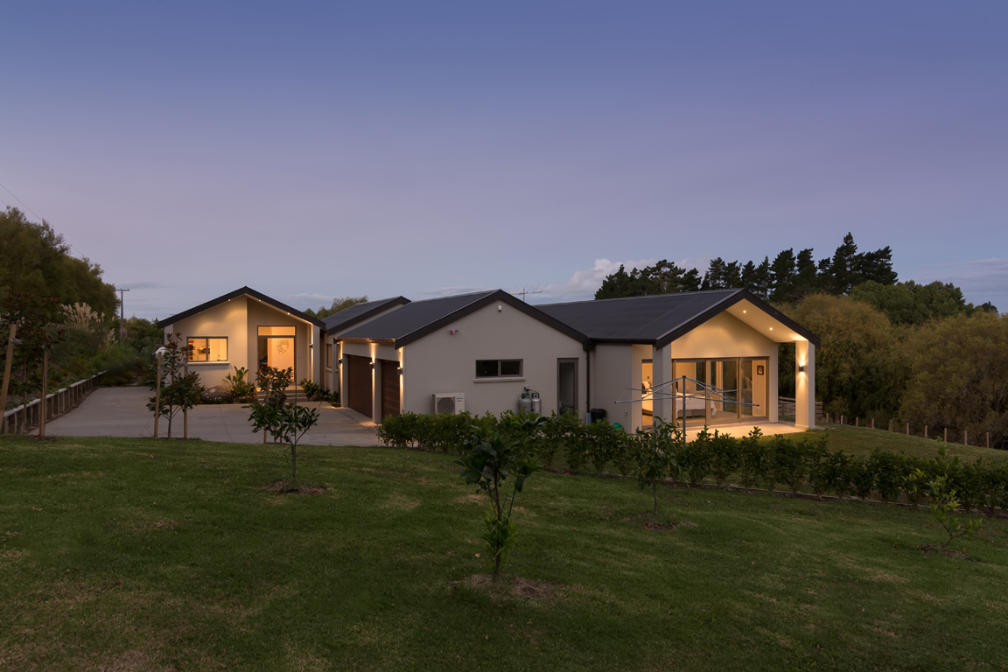
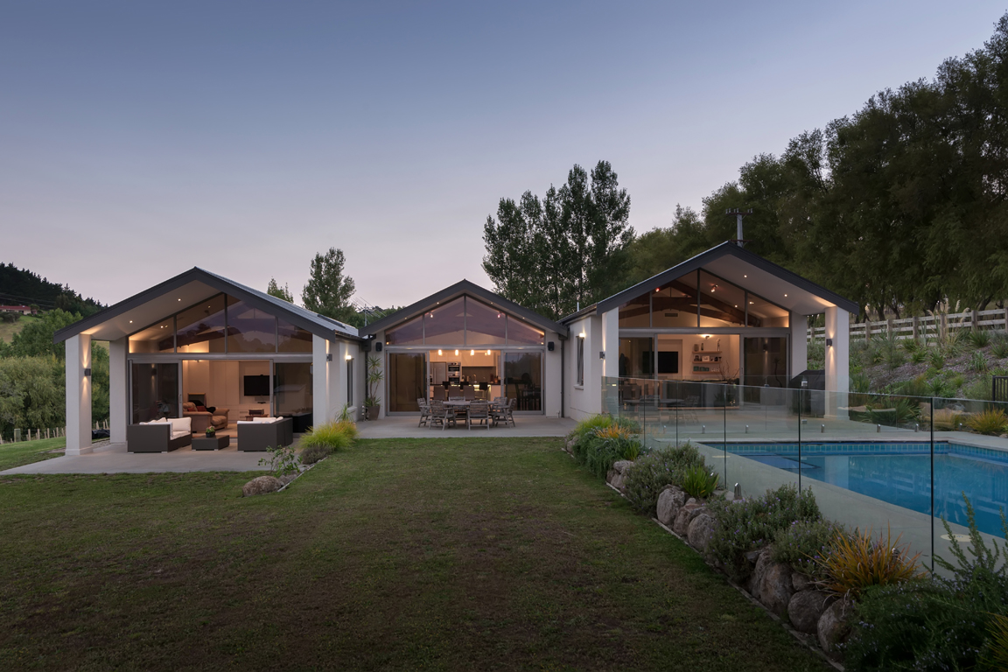
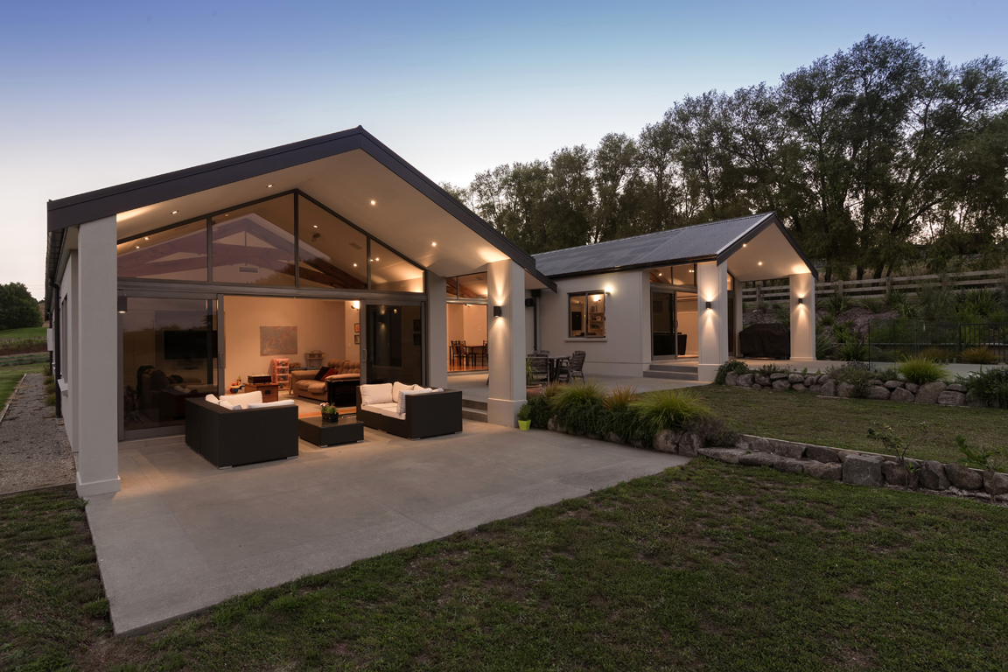
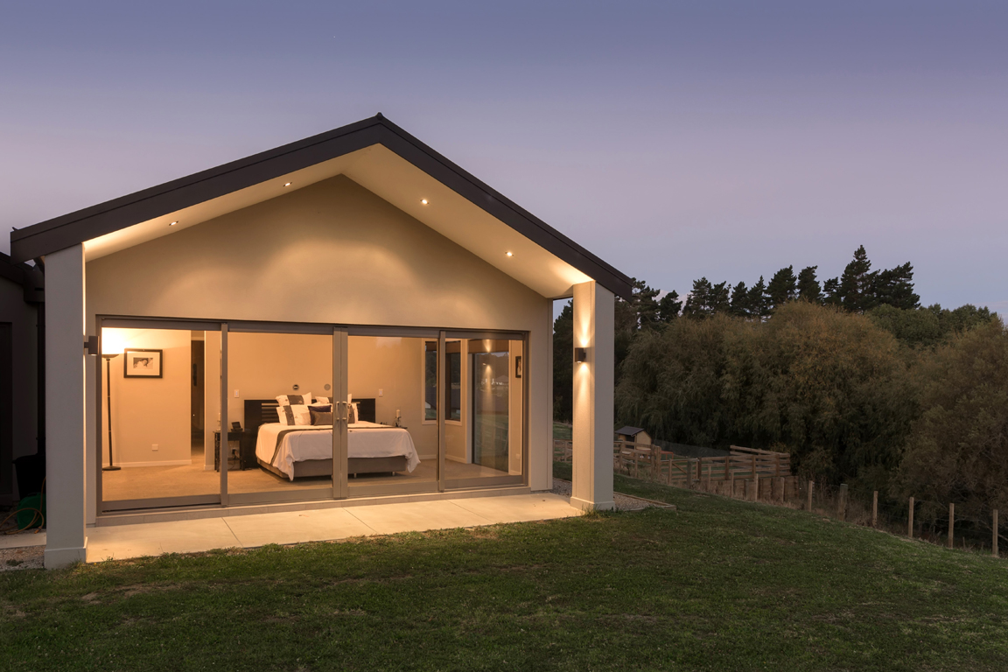
A double-fronted Victorian terrace re-planned over three levels with a lane frontage at the rear. Heritage fabric was retained to the street; behind it a new stair spine runs front to back and pulls daylight through the middle of the plan.
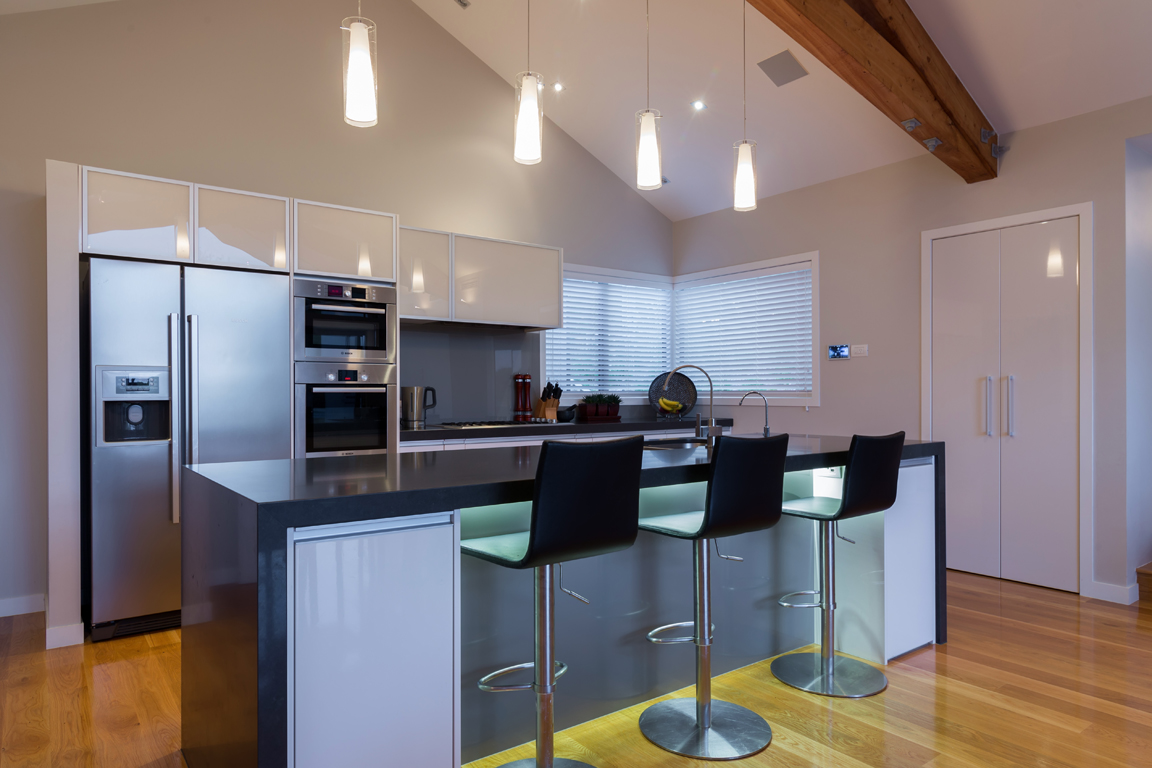
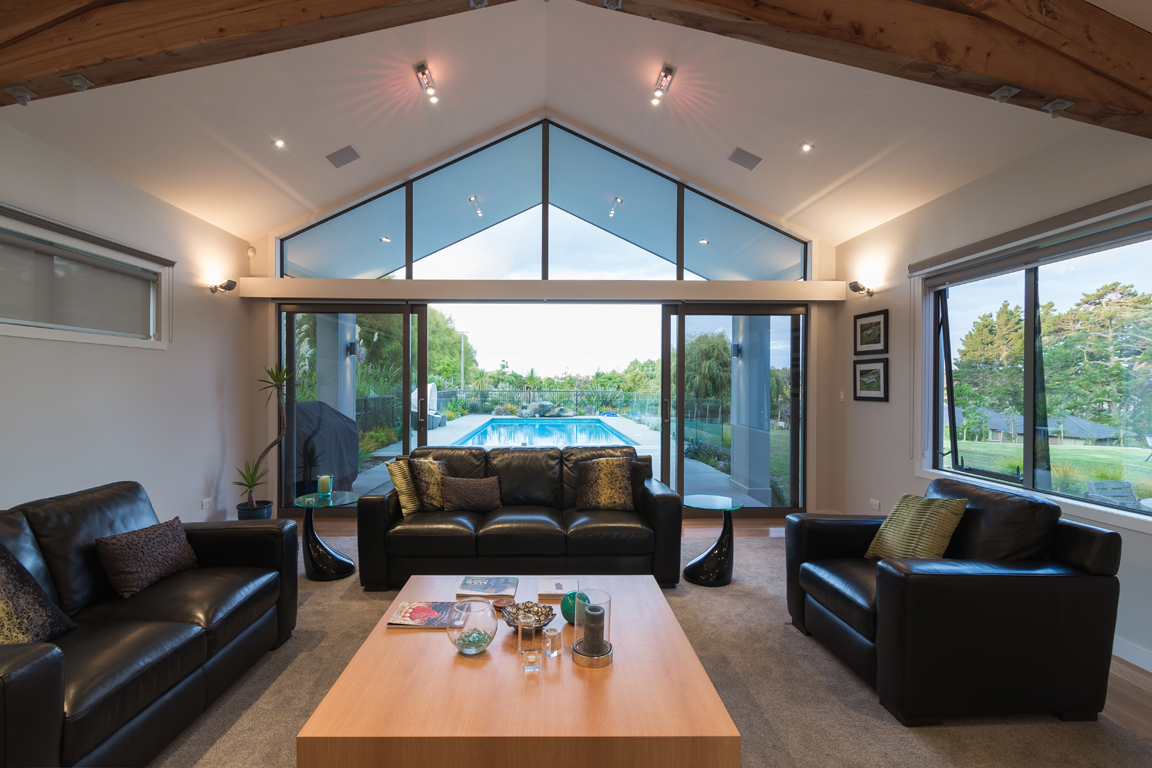
The addition holds kitchen and living at the garden and a study above, screened to borrow the verandah rhythm of the terrace. Car access was surrendered to gain the courtyard — a trade the clients have never regretted.