Premium Residential
Brighton Villa
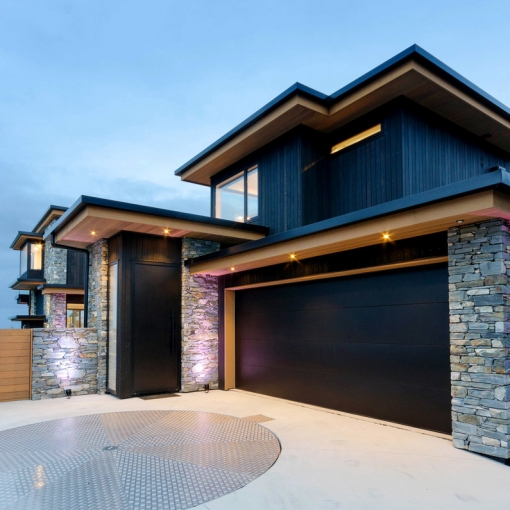
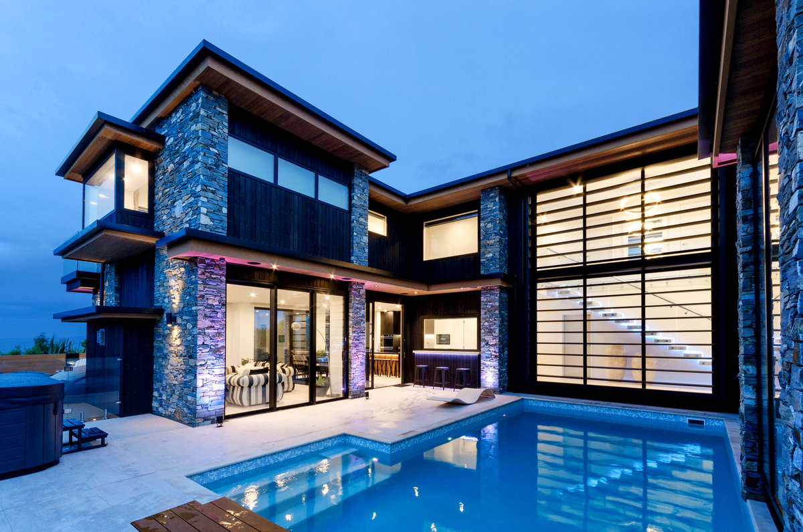
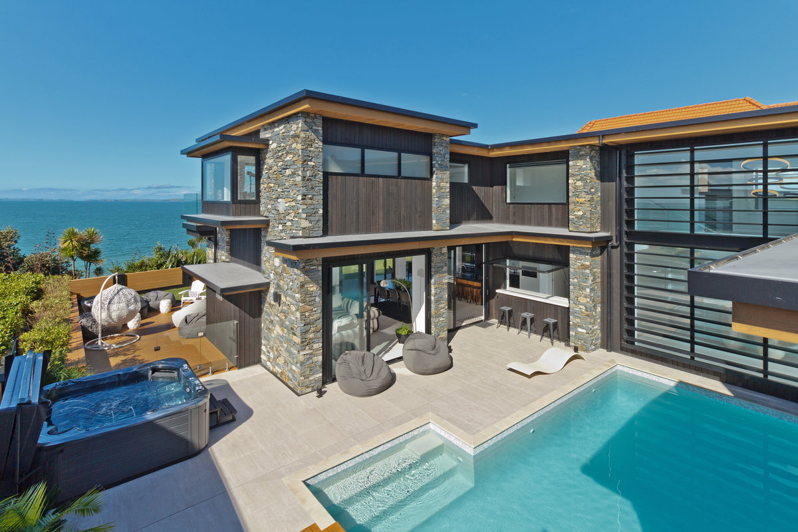
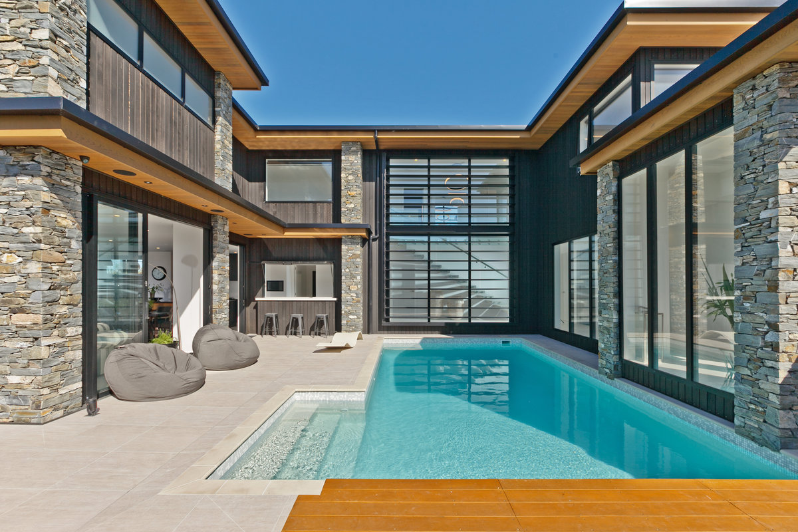
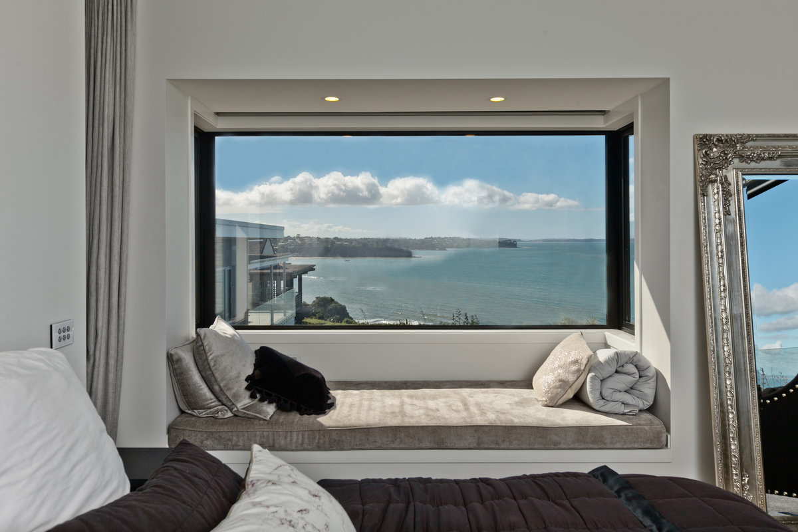
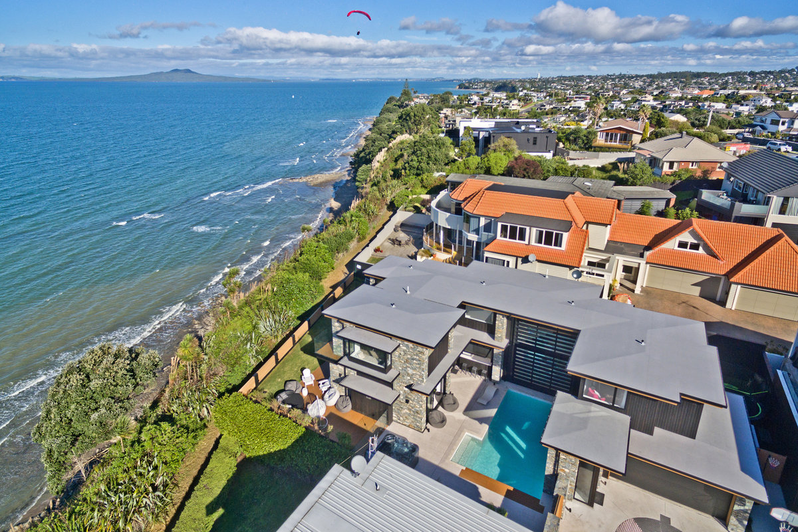
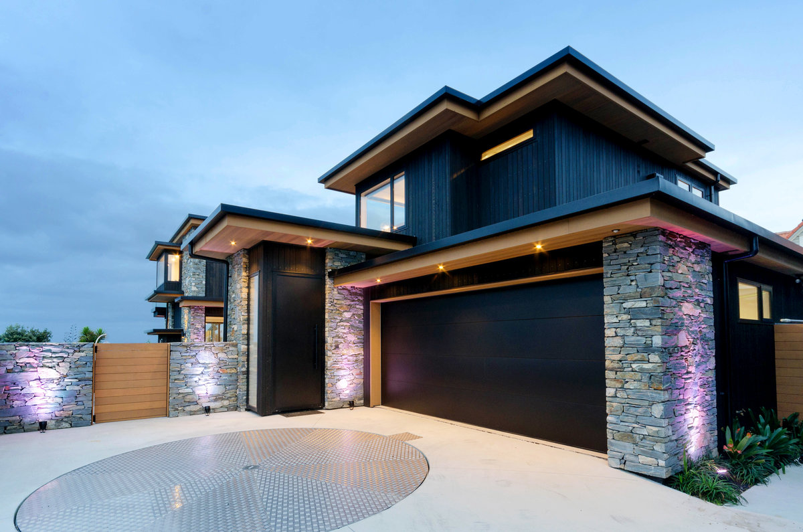
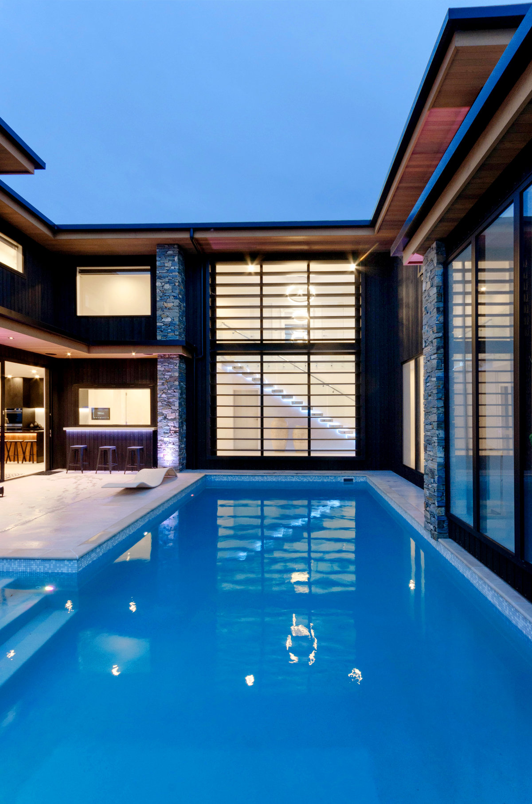
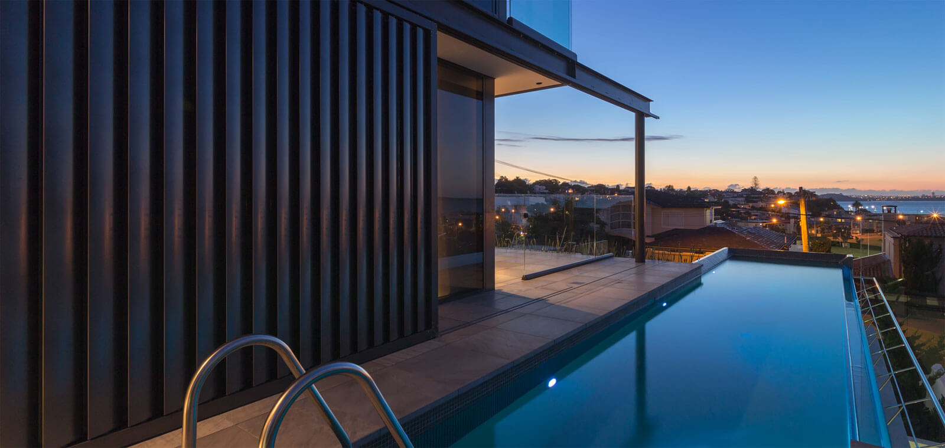
A coastal residence set behind a retained cypress hedge, organised as three connected volumes stepping down the site. The street elevation stays deliberately quiet — two storeys of bagged brick and a recessed entry — while the north face opens the full width of the block to the garden.
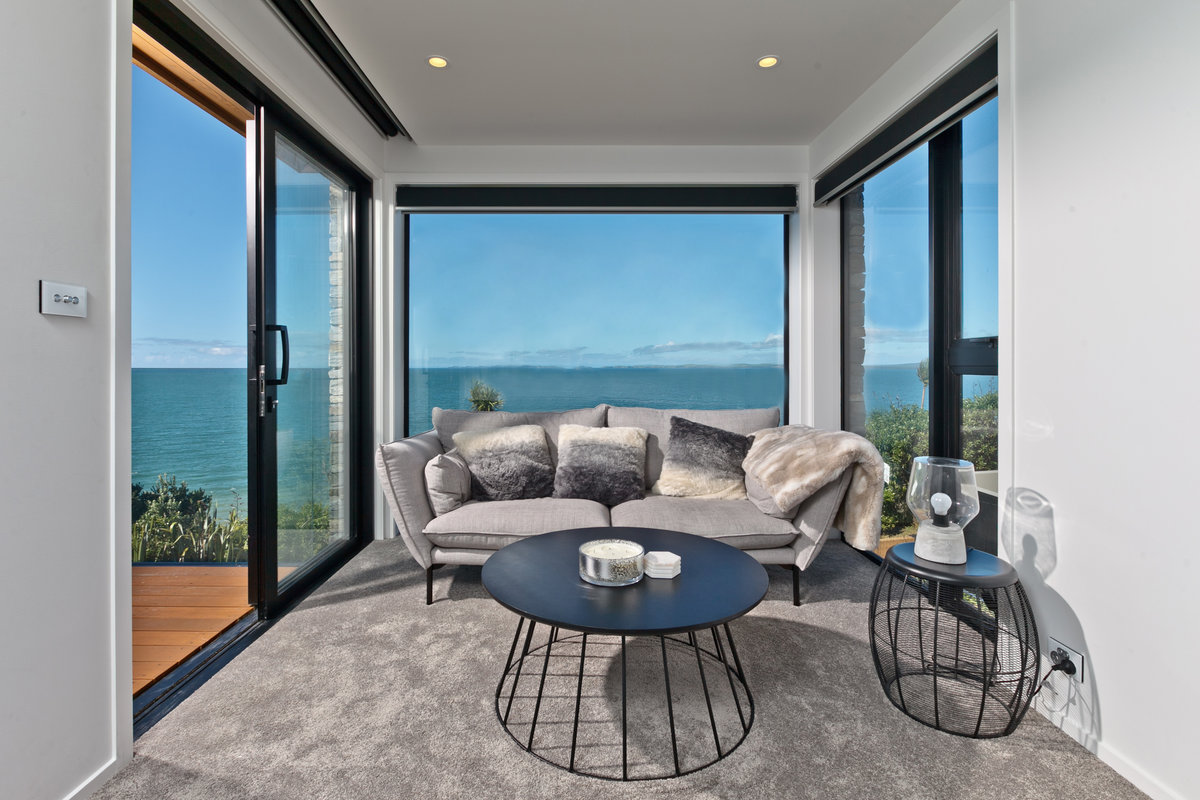
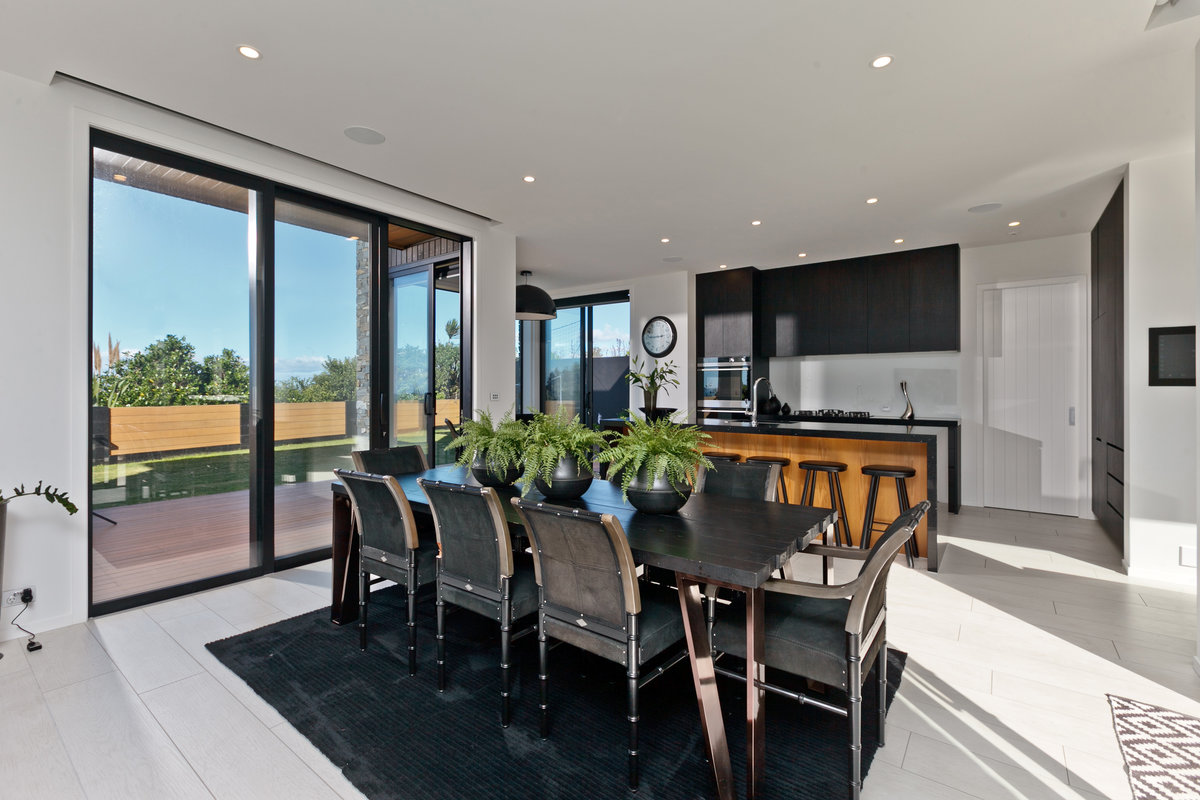
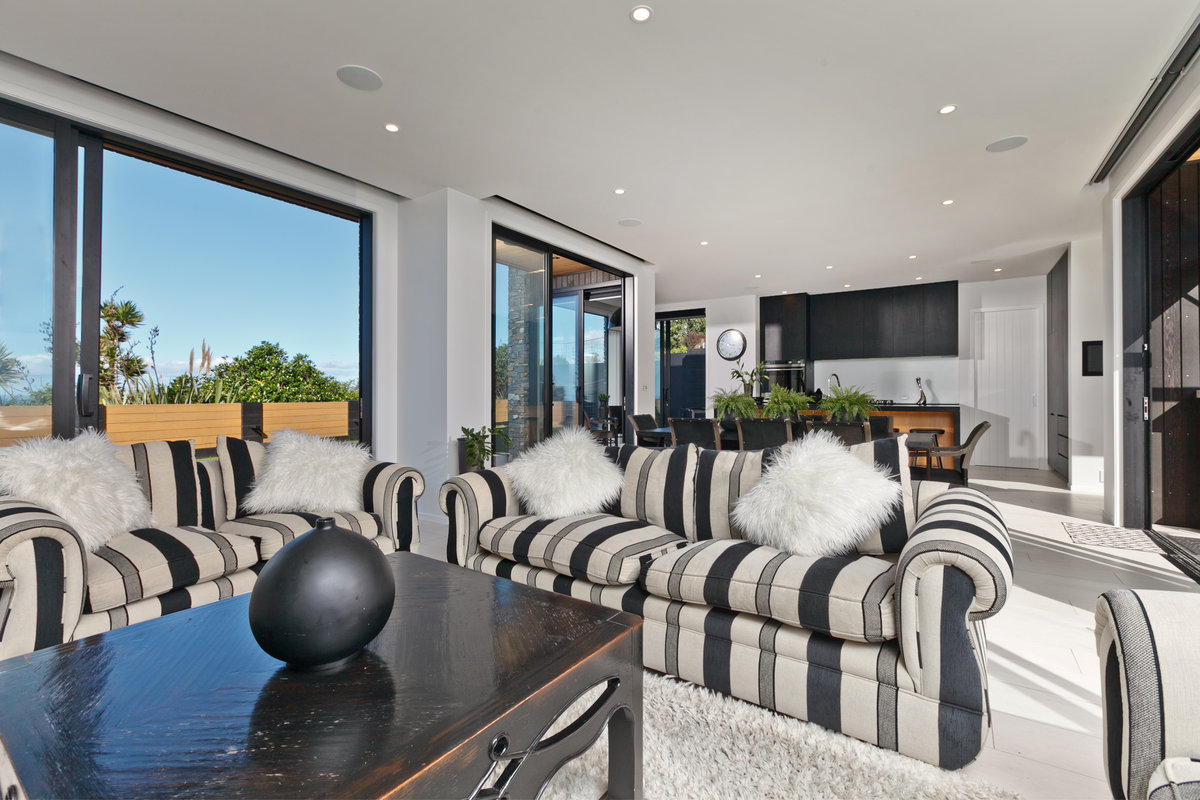
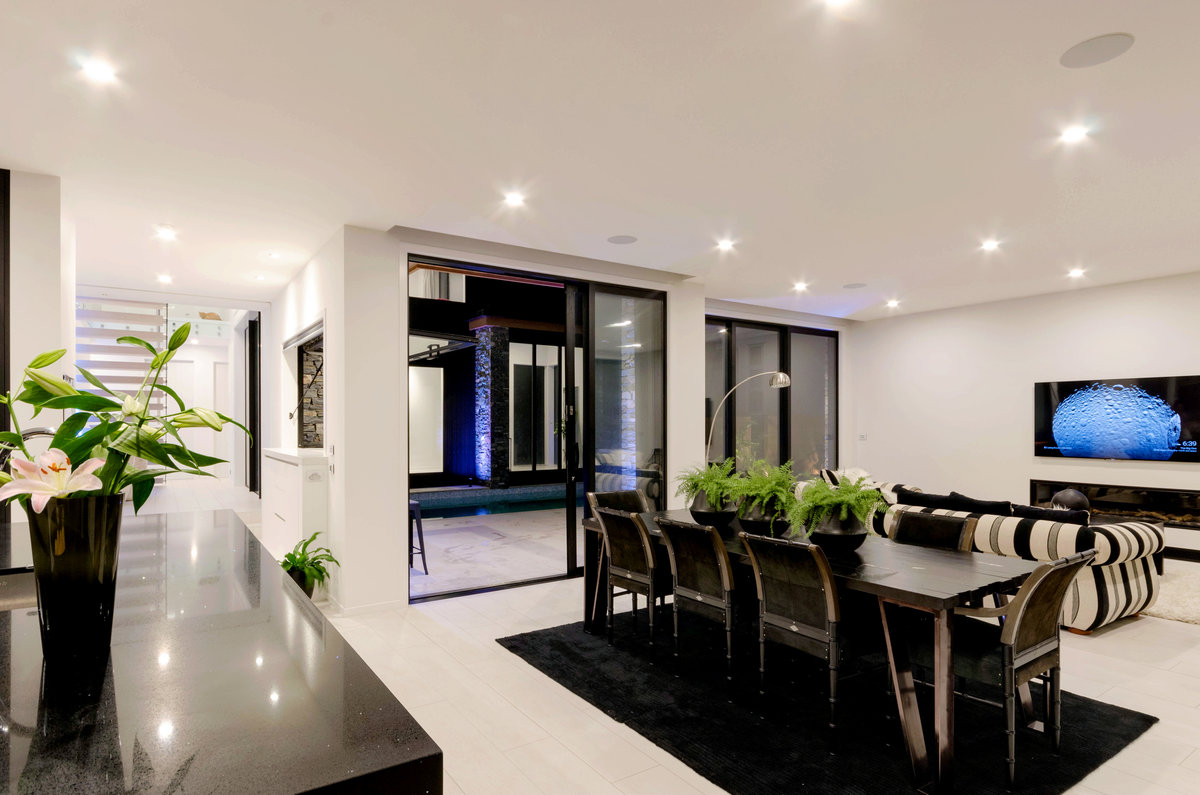
Salt-air exposure drove the specification: stainless fixings, sealed aluminium, no horizontal ledges. Fifteen metres of sliding glass joins living and terrace; closed, the room still reads the garden through a full-height recessed frame.