Premium Residential
Meridian House
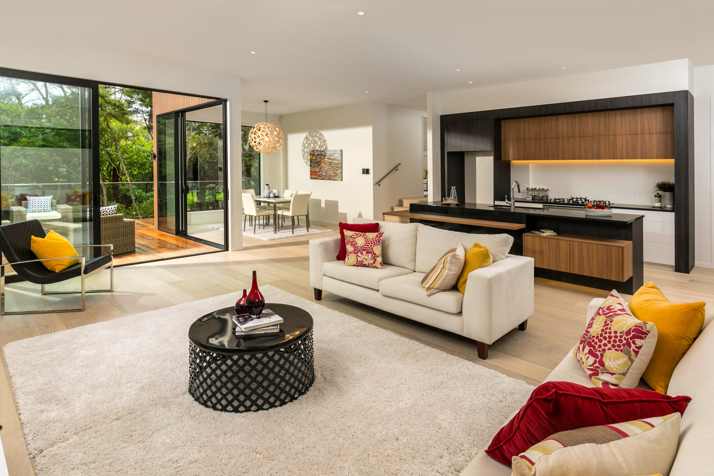
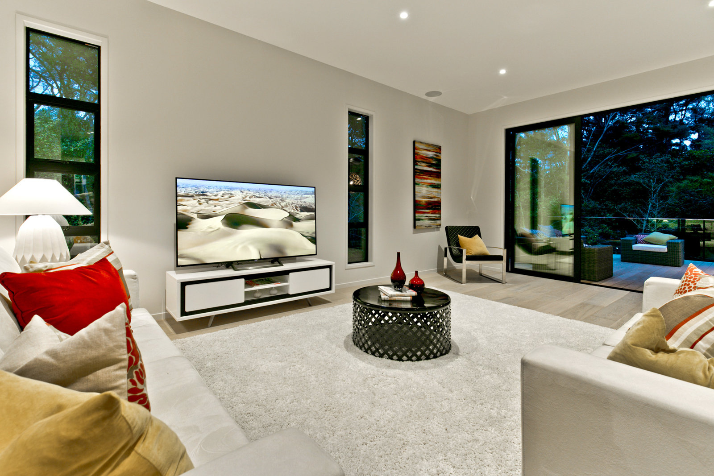
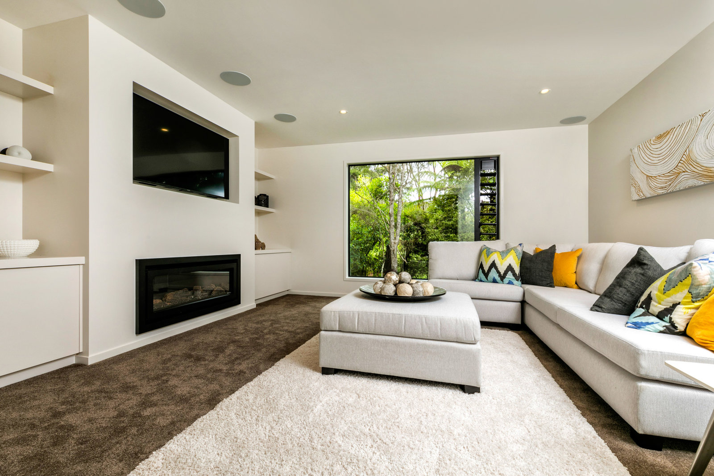
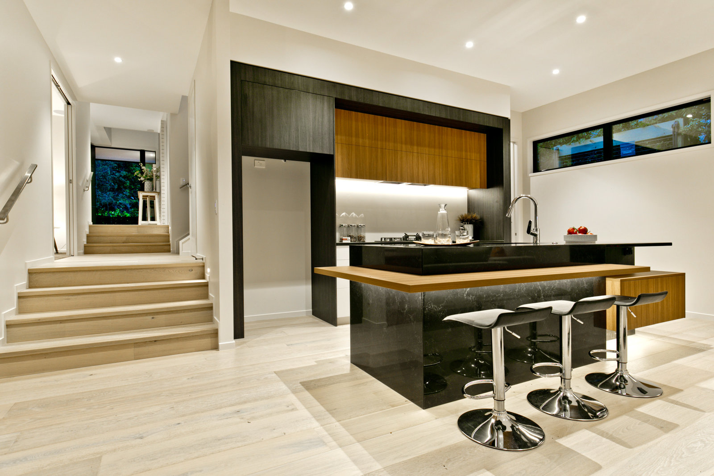
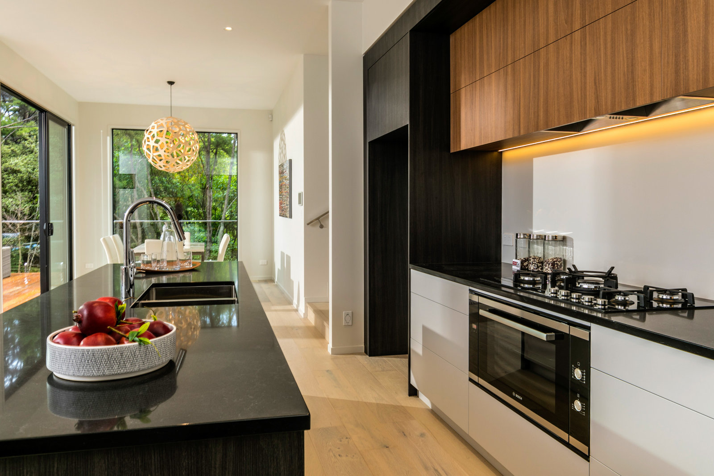
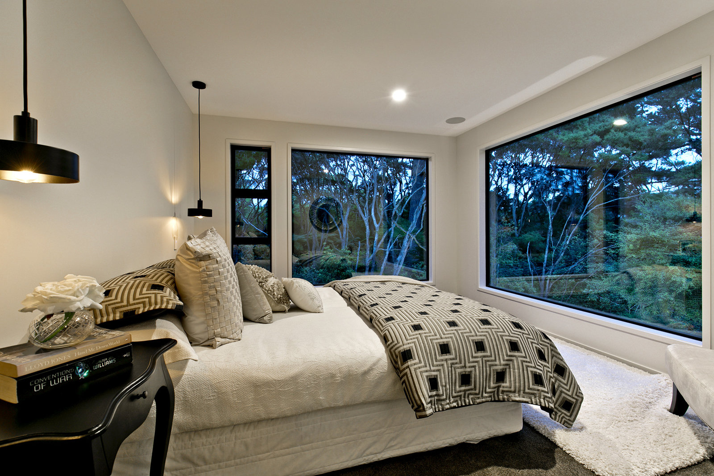
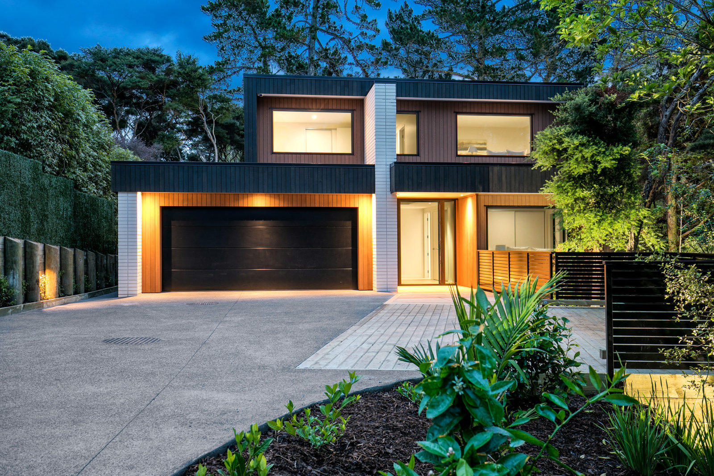
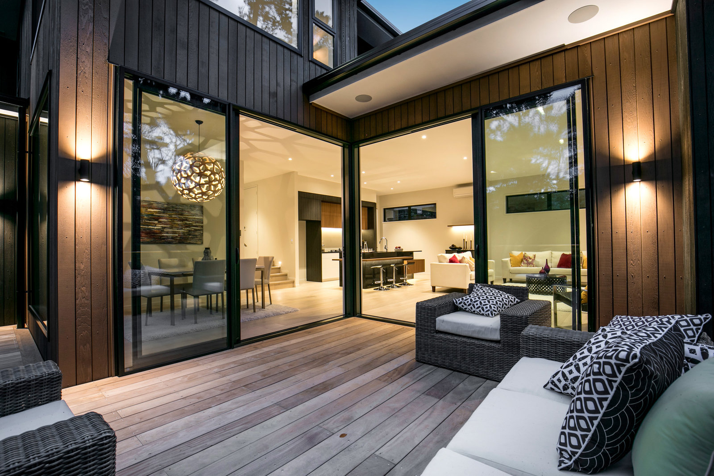
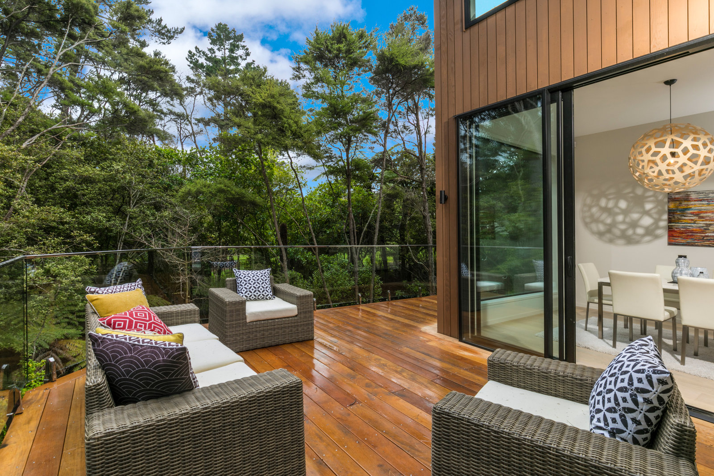
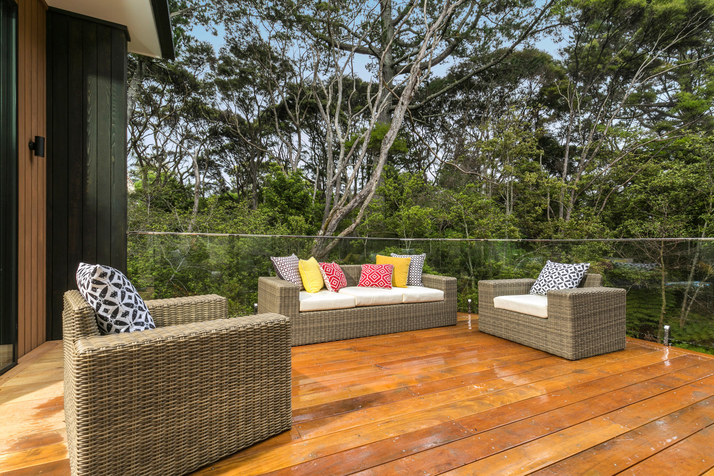
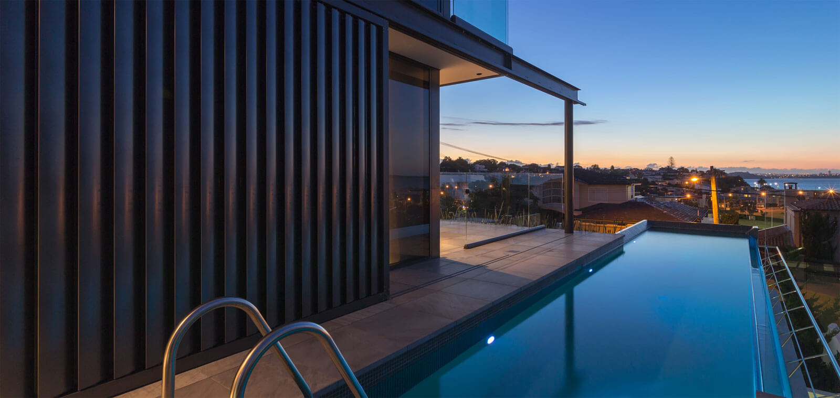
Meridian House reworks a deep Edwardian block. Rather than extending along the boundary, the plan pushes a new living pavilion to the rear of the site and gives the middle of the plan to a courtyard — the old house keeps its formal rooms, and every new room borrows the garden.
Recycled brick, spotted gum and lime-set plaster appear in five applications exactly, documented so the joints rather than the materials do the detailing. Orientation and envelope alone carried the house to a 7.5-star rating.