Premium Residential
Toorak Ridge
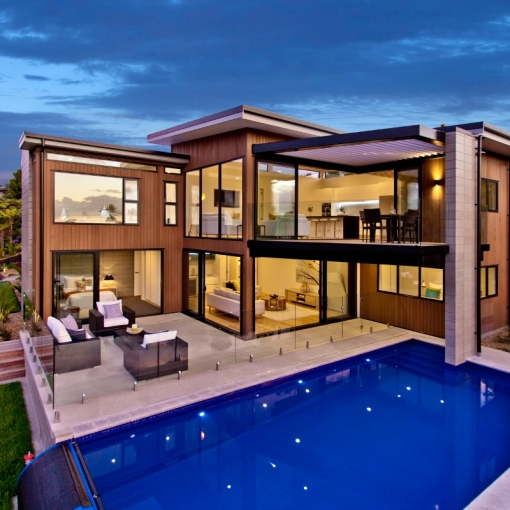
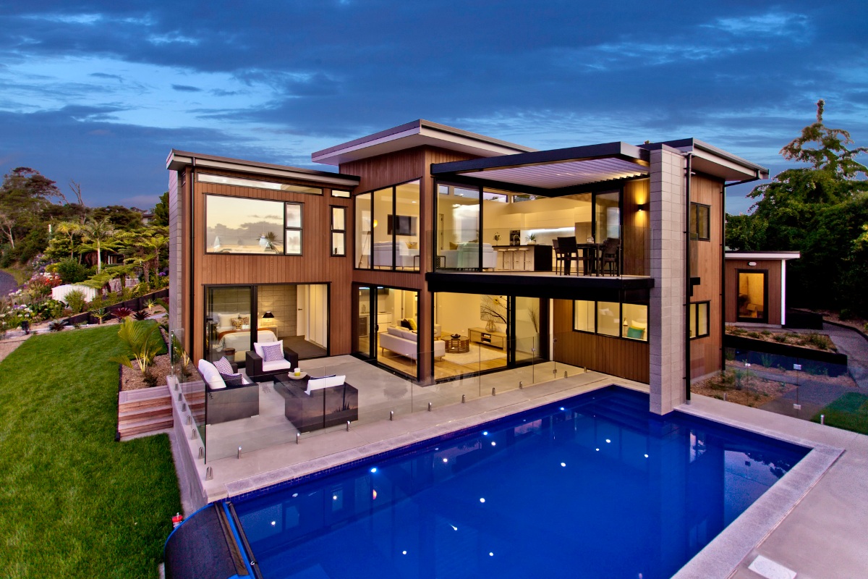
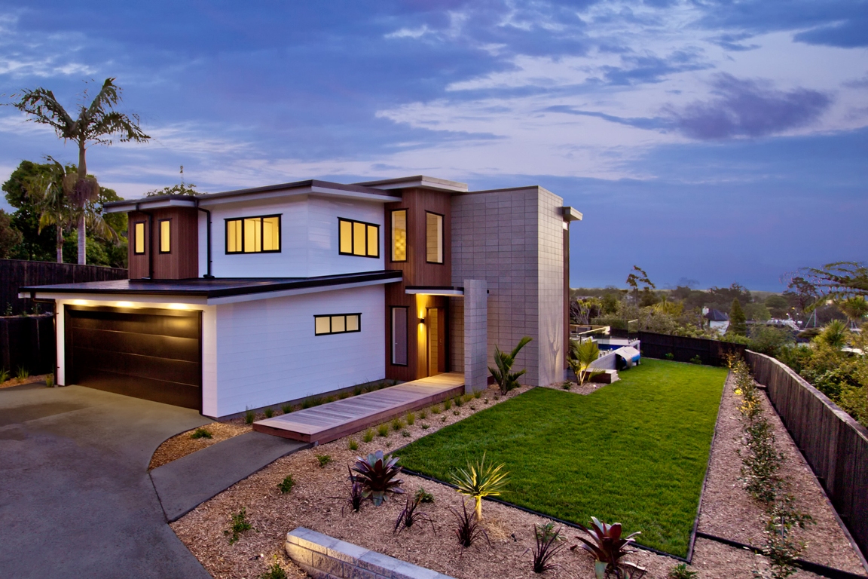
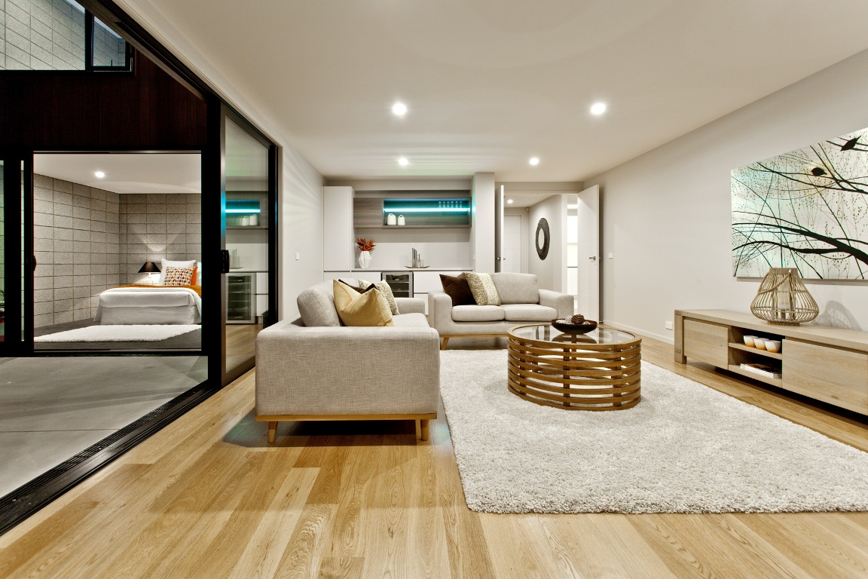
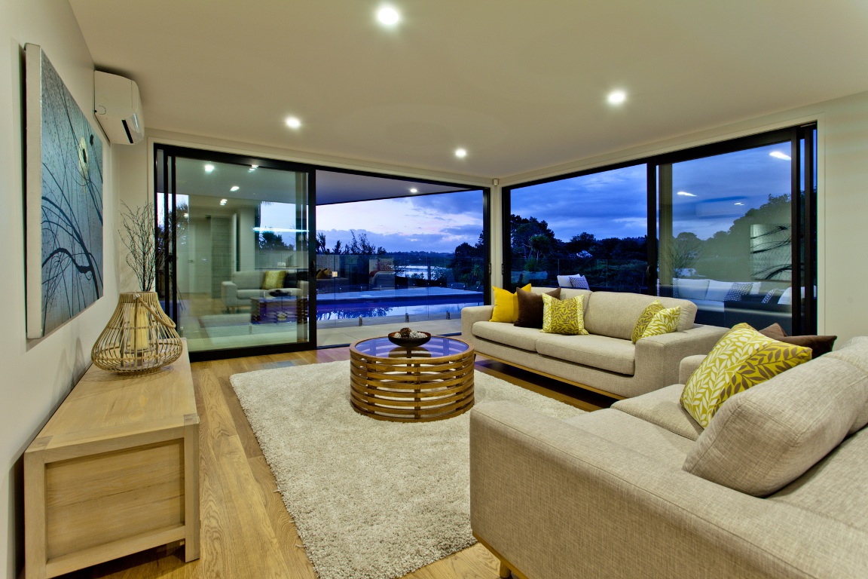
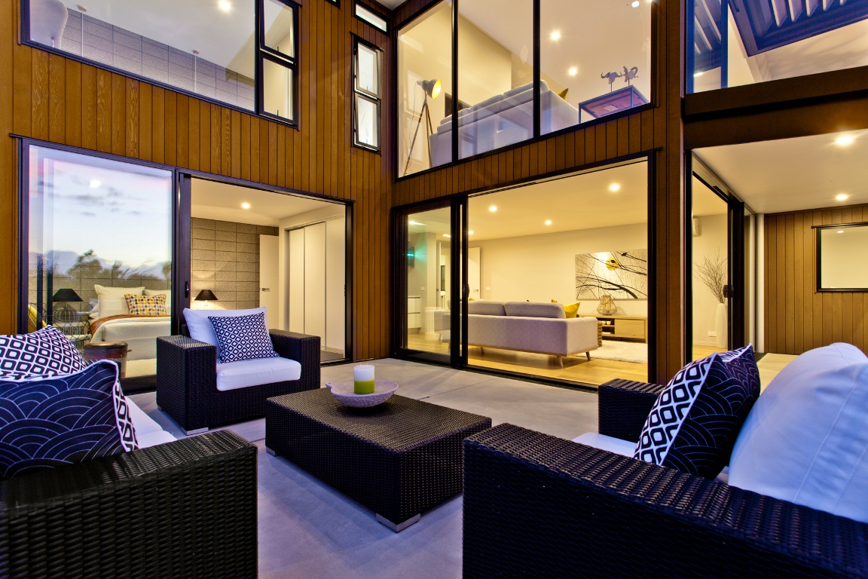
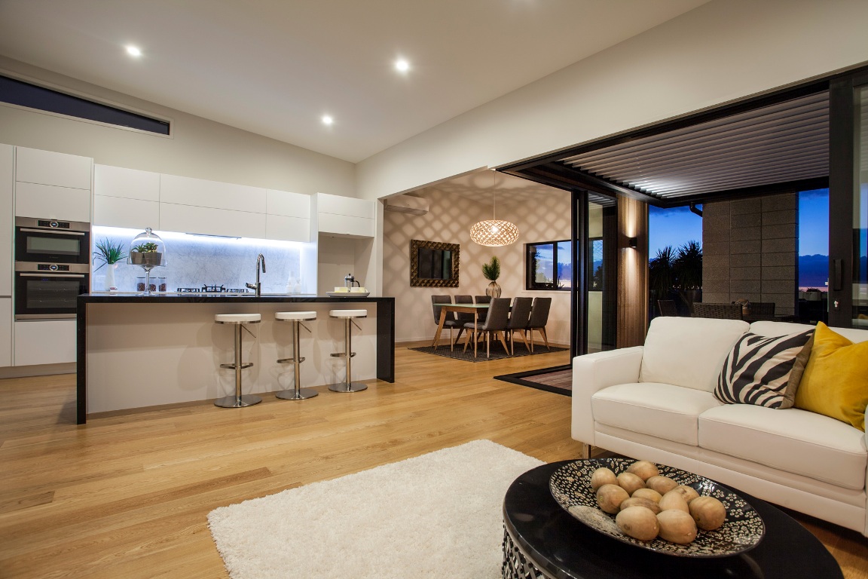
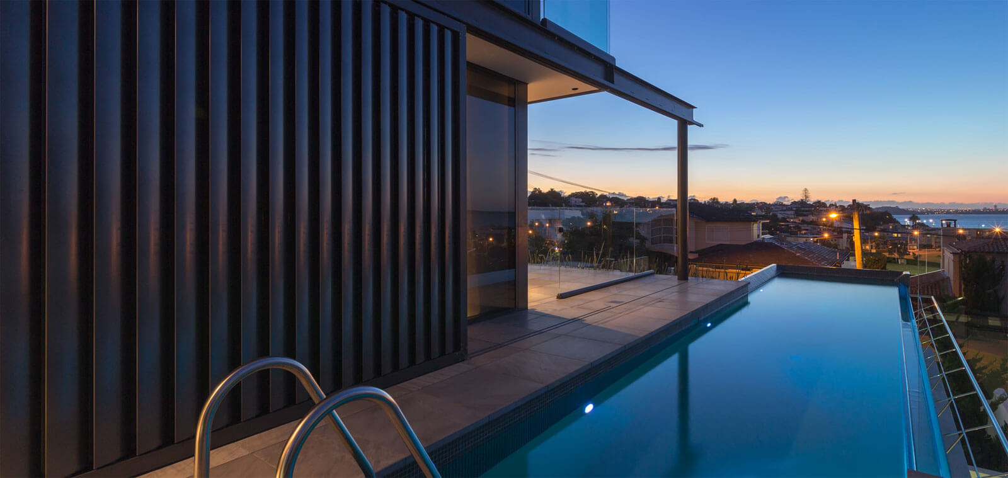
A replacement residence on a 1,900 m² corner allotment, planned around a north-facing courtyard cut into the natural fall of the land. Height controls capped the building at two levels above the street; the section uses the slope to slip a garden level between basement parking and the bedroom floor, so every principal room opens onto ground rather than a balcony.
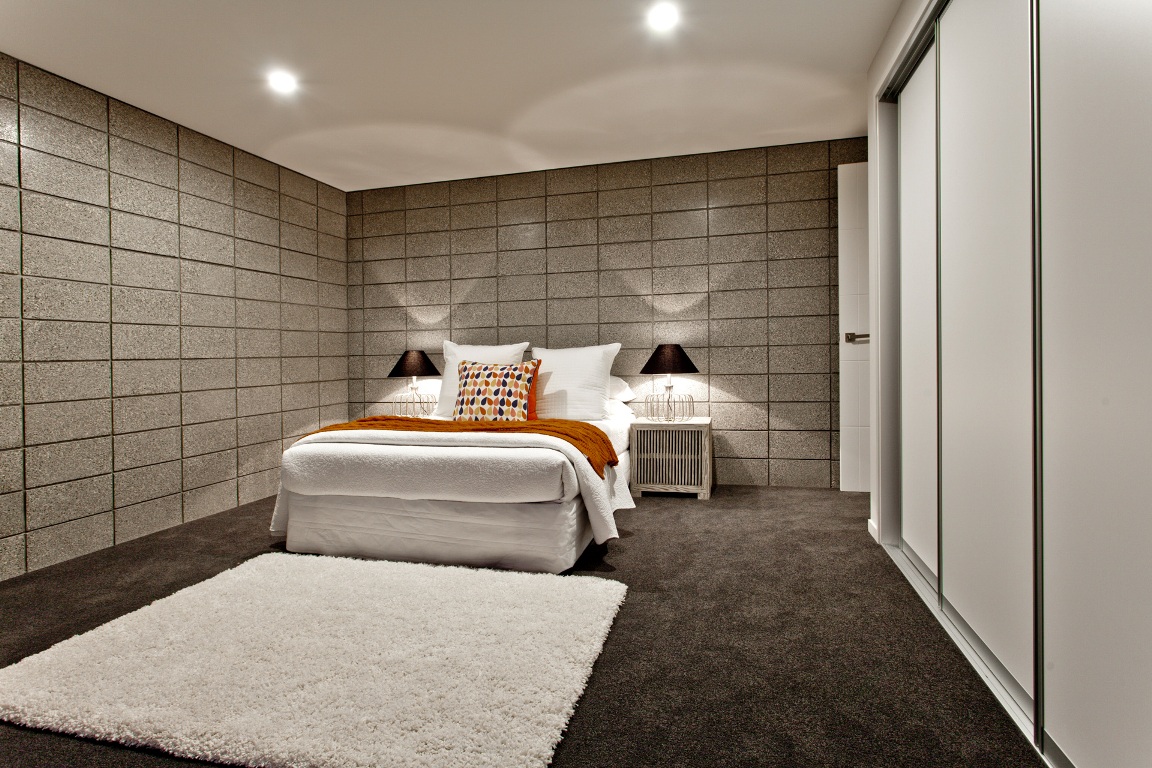
Off-form concrete blade walls carry the upper floor and bracket the courtyard from both neighbours. The brief asked for three generations under one roof: the garden level holds a self-contained suite, and services are zoned so the house runs comfortably at two scales from day to day.