Premium Residential
Sorrento Pavilion
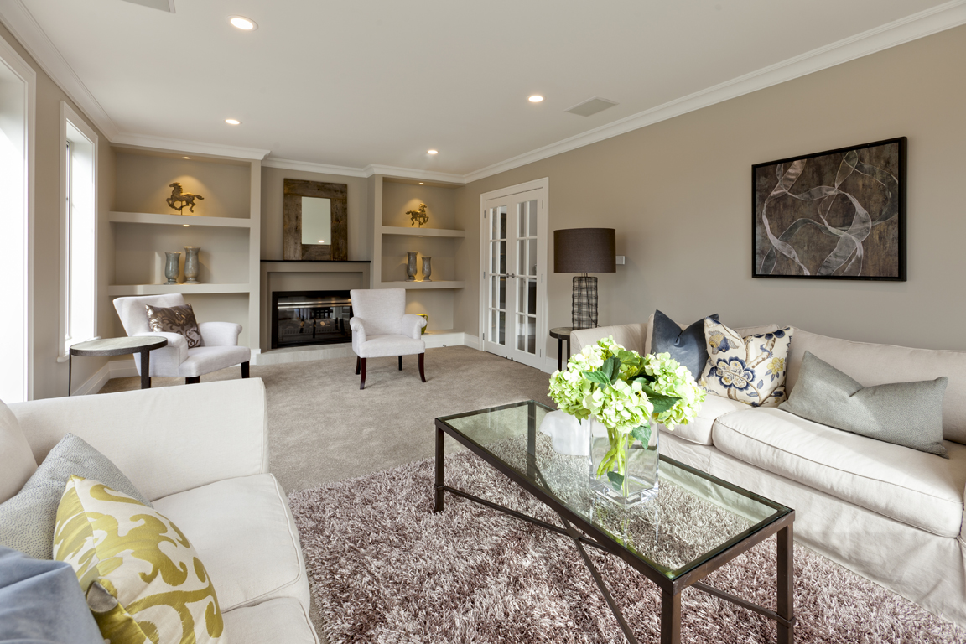
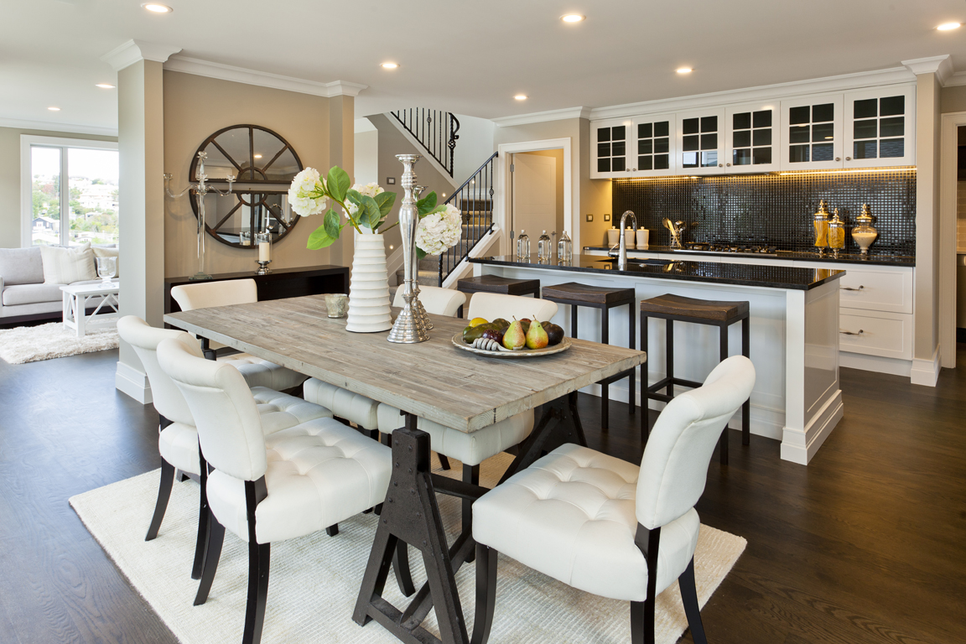
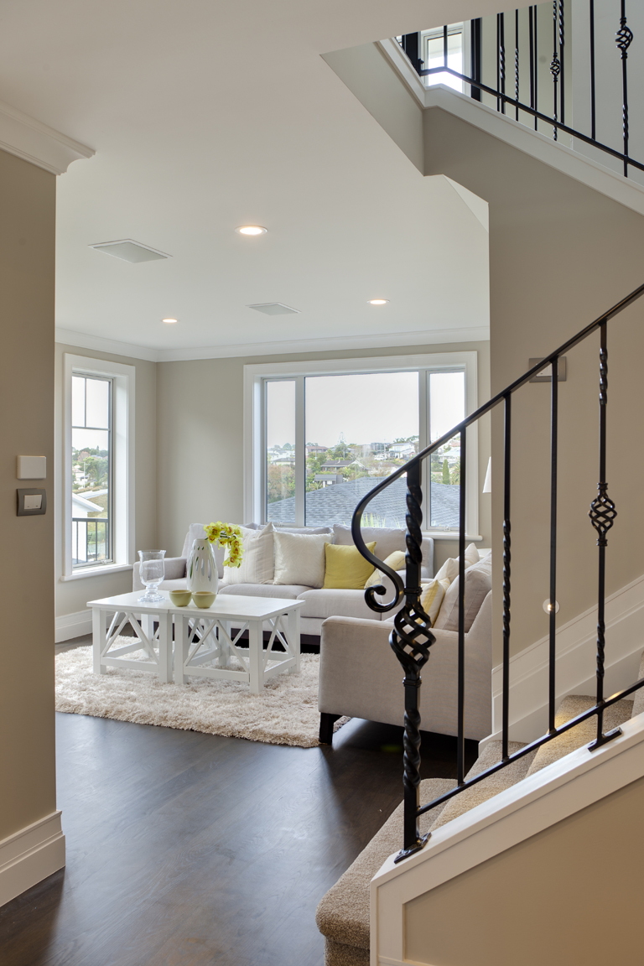
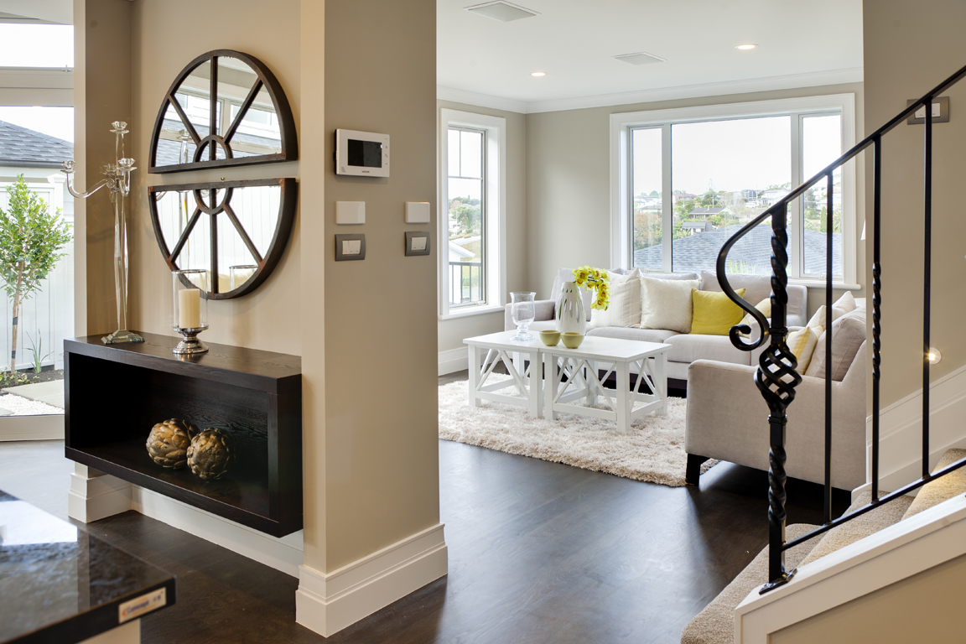
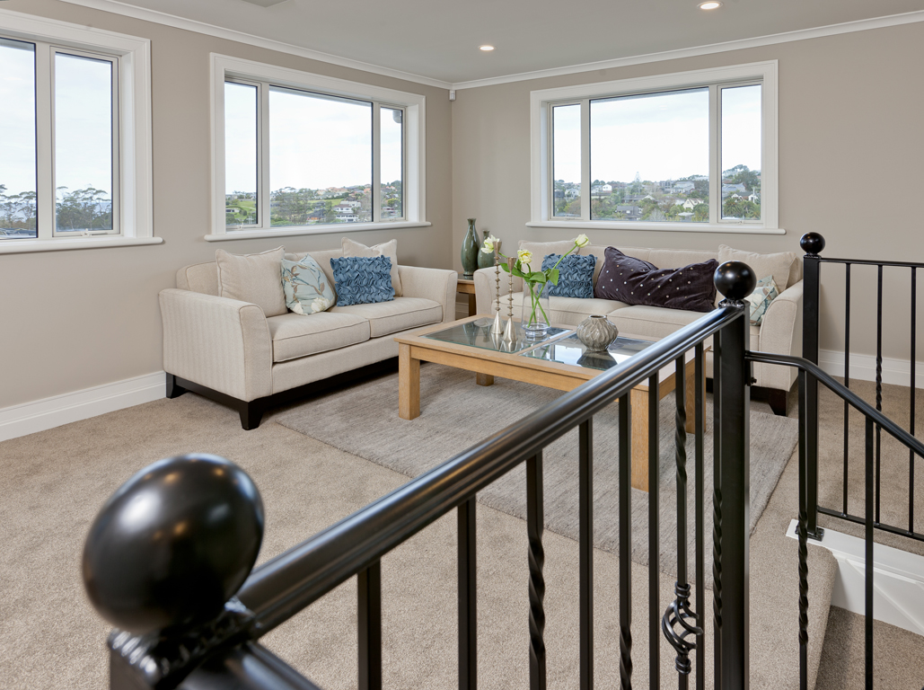
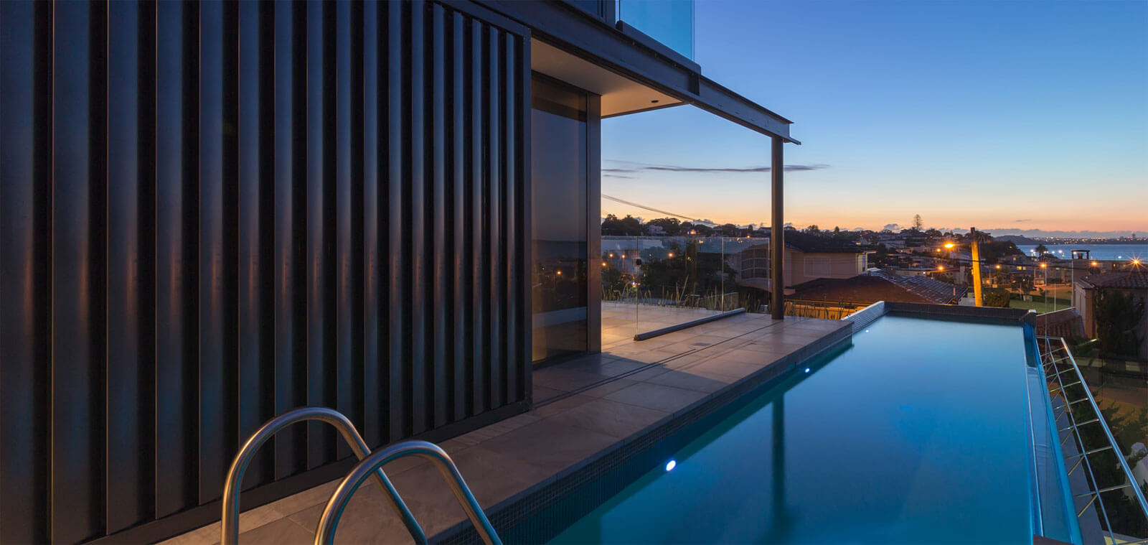
The first project completed by the studio: two shallow floors under one floating roof, set behind the tea-tree on a sandy block. Sliding glass is the only boundary between deck, living and pool terrace, and in winter the plan closes down to a weather-tight core.
Cladding is local hardwood left to silver. The clients asked for a house that would age without maintenance, and the entire detail library was written around that one instruction.