Premium Residential
Kew House
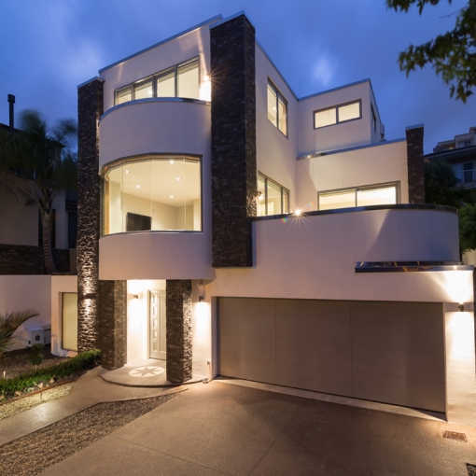
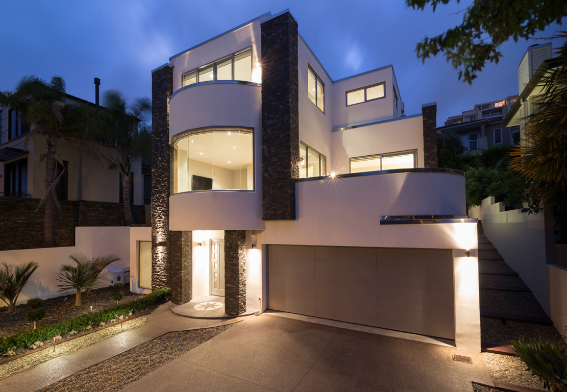
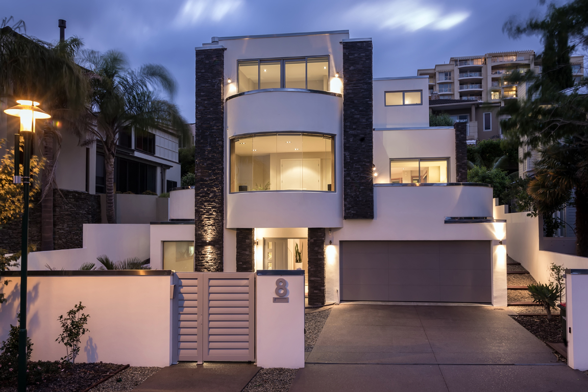
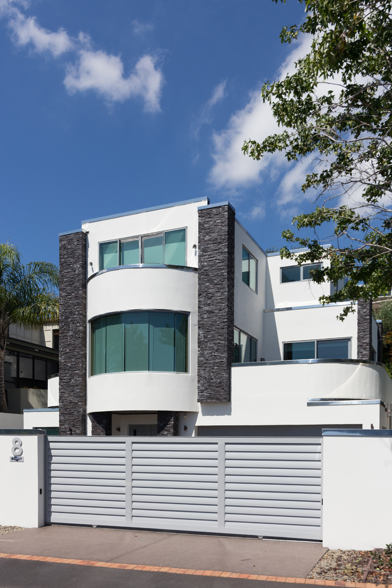
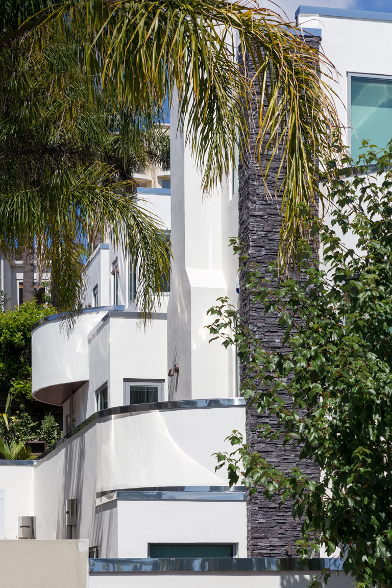
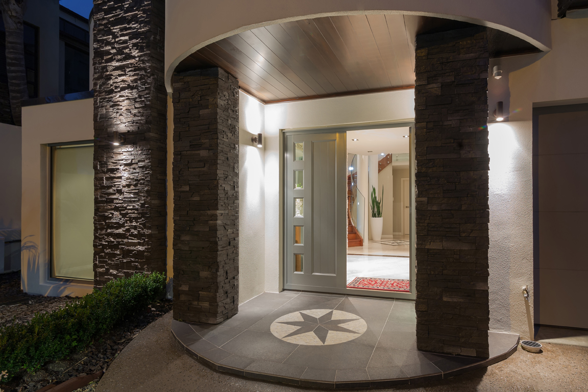
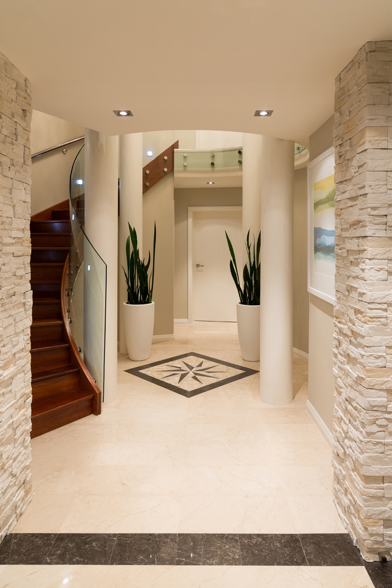
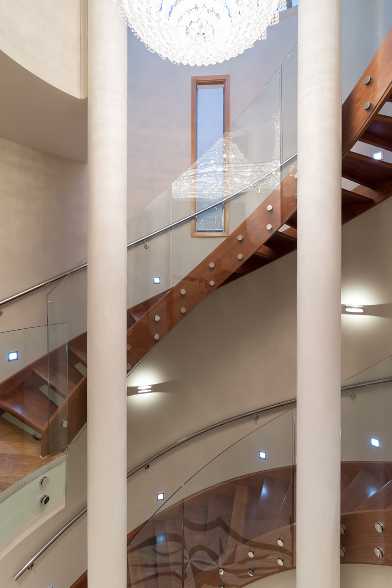
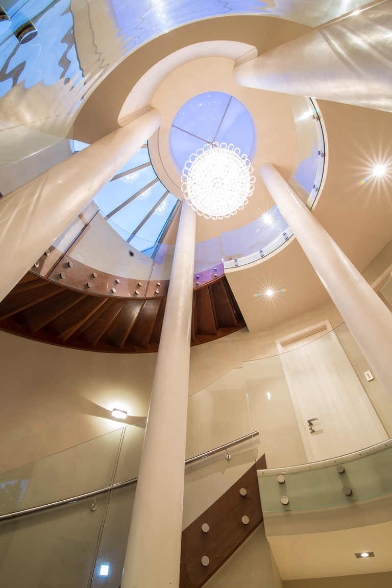
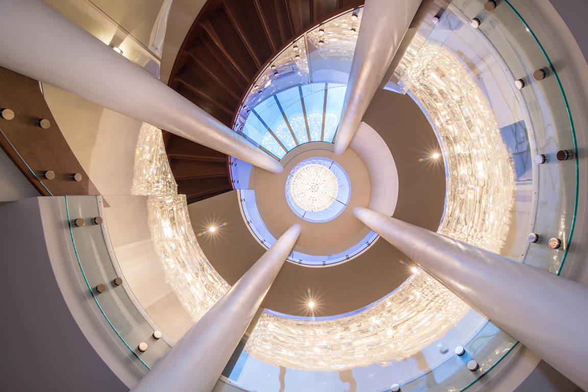
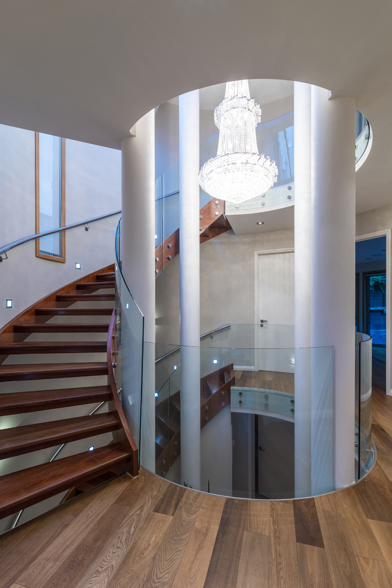
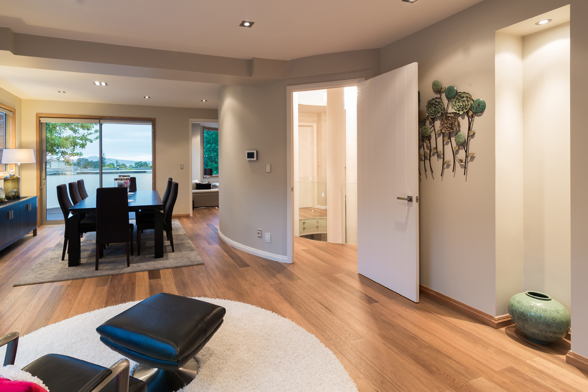
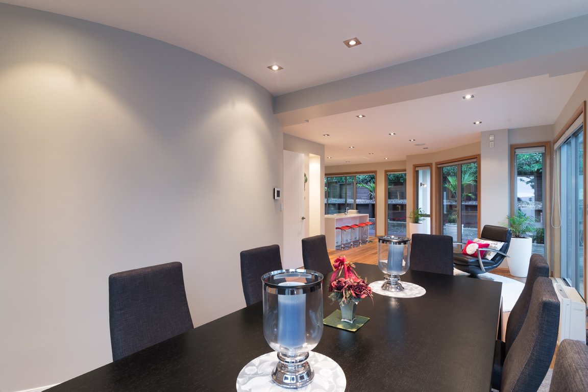
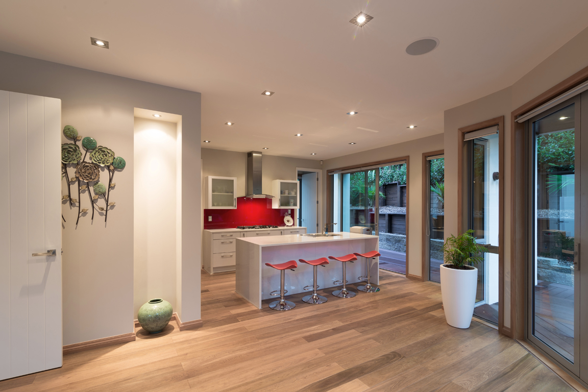
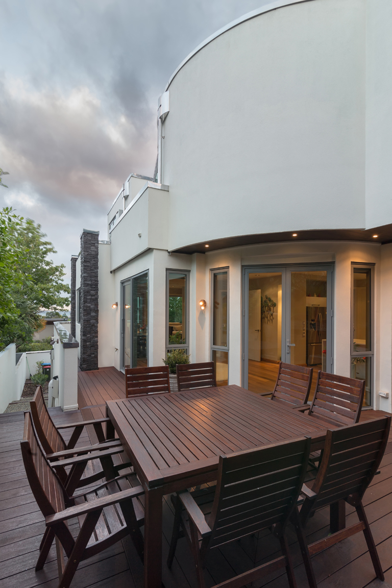
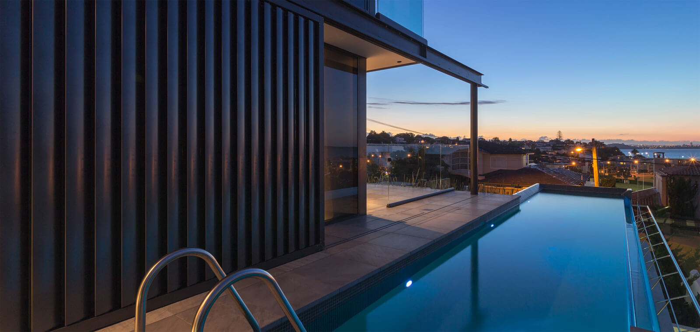
A house for a sloping allotment, entered at its upper level and living three storeys below. The street presents a composed two-storey face; inside, a stair and landing sequence descends to a garden court held by the site’s original basalt retaining wall.
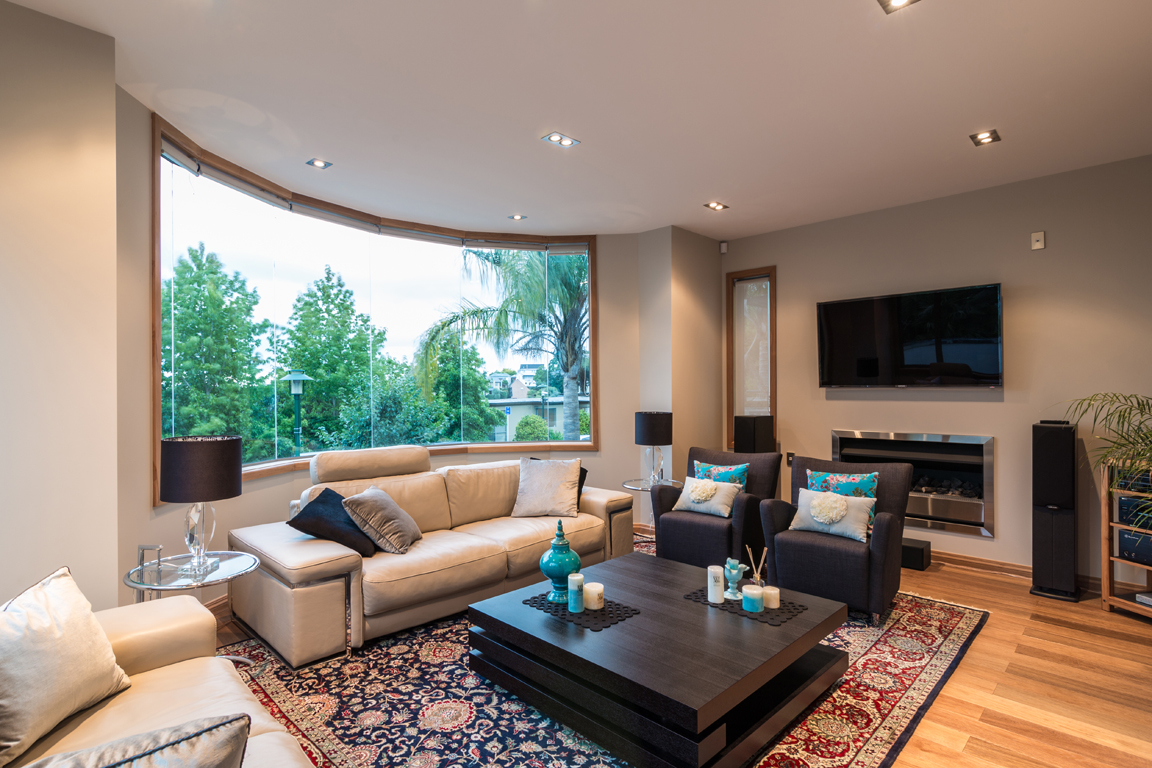
The court resolves privacy, aspect and access in a single move, and every principal room addresses it. The palette — bagged brick, dark steel, lime plaster — was limited to what survives a family of five.