Premium Residential
Portsea House
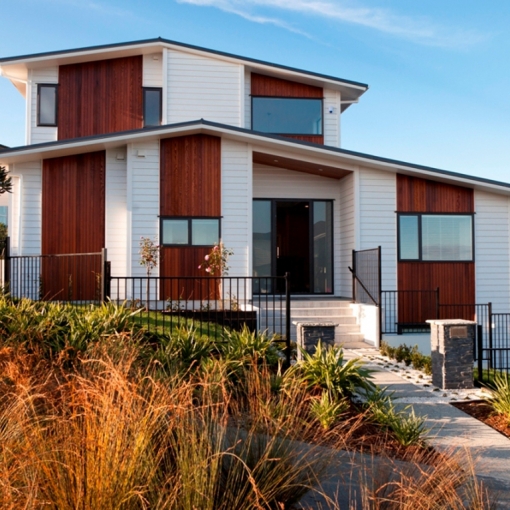
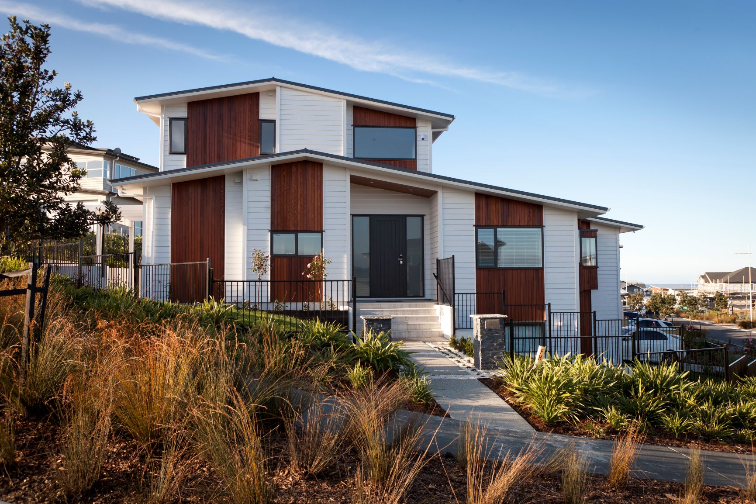
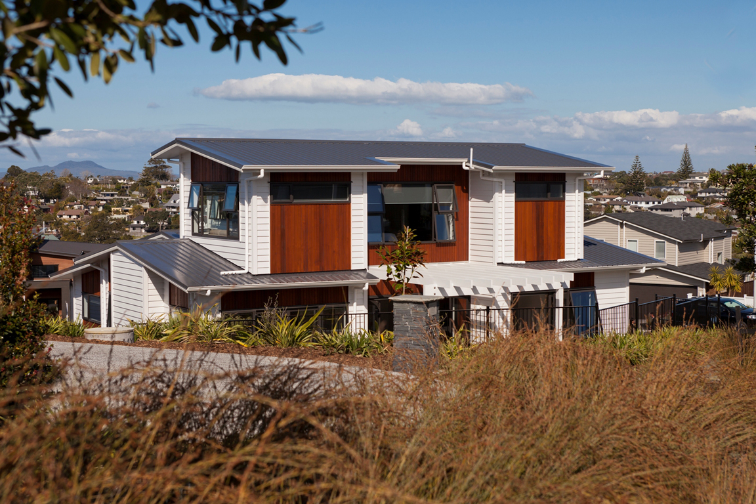
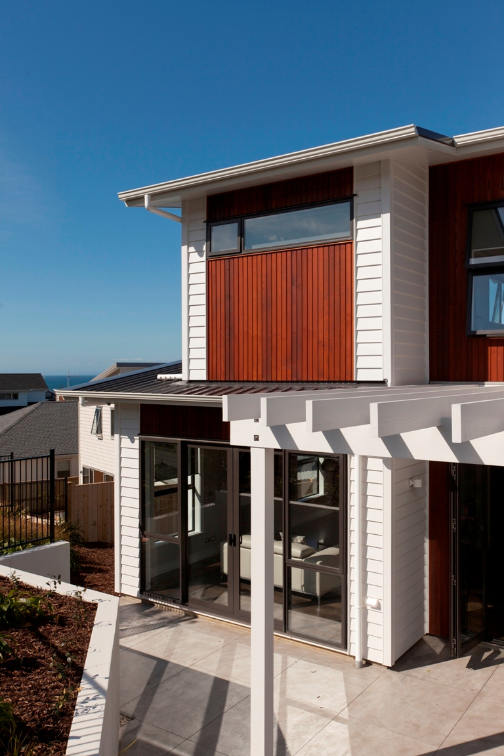
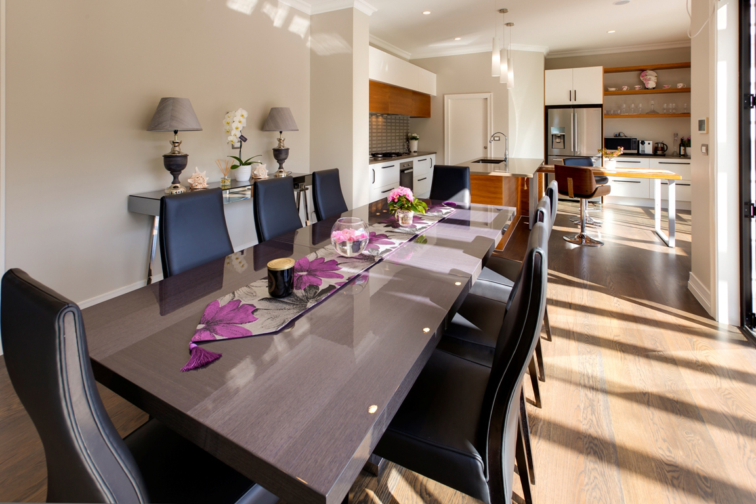
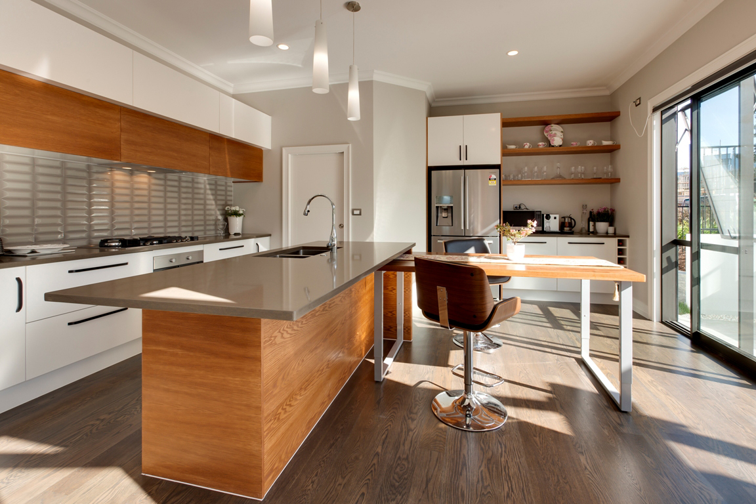
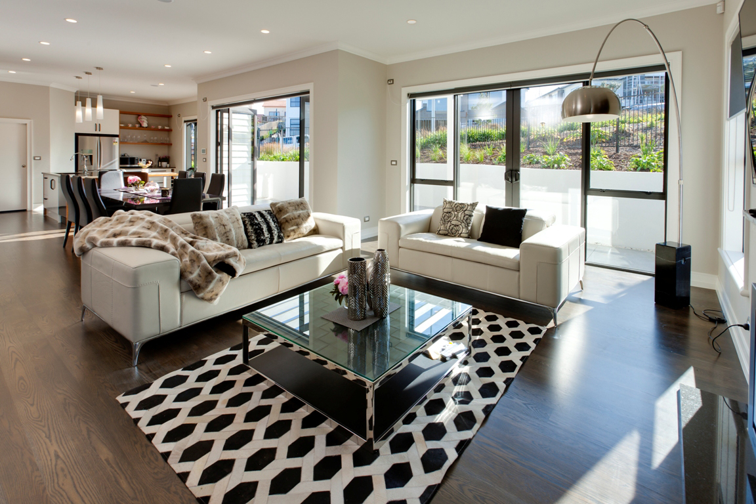
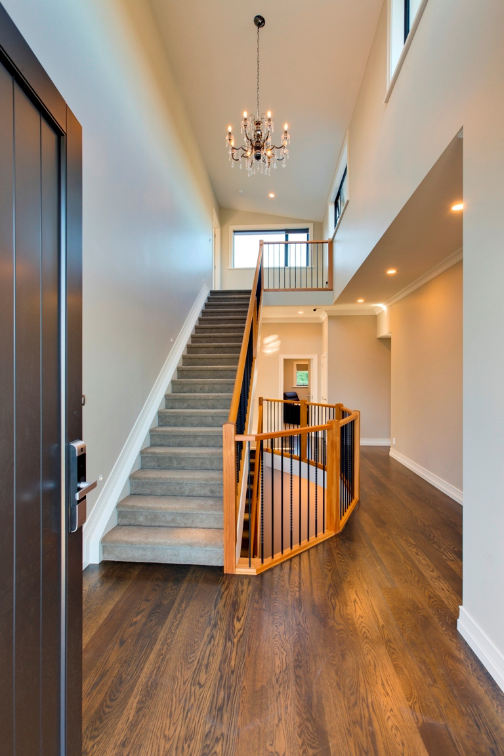
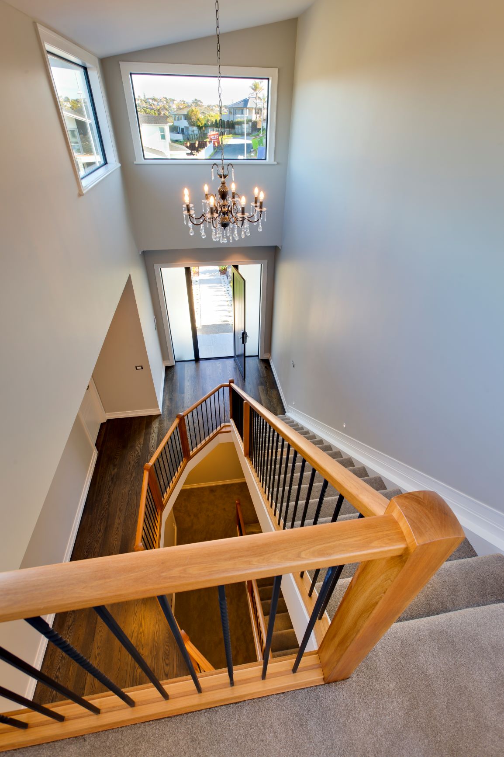
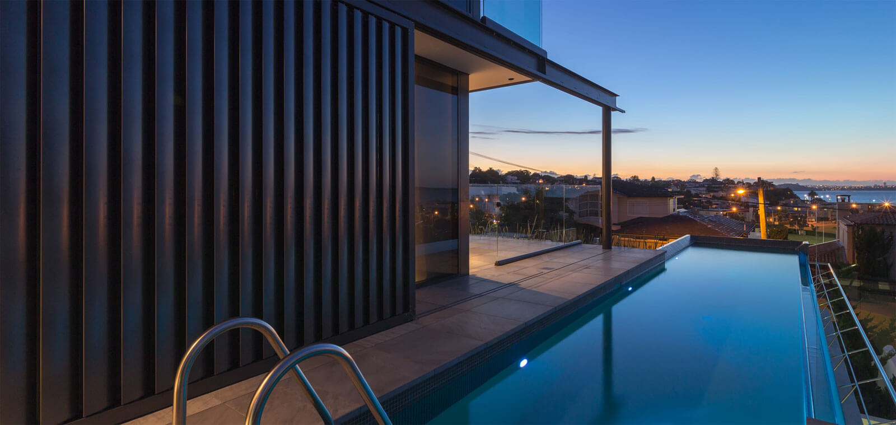
A holiday house on an exposed coastal site falling south to the dunes. The main living level is cut into the lee of the slope around a wind-protected courtyard; bedrooms sit above under a single roof plane, and the lower level holds garage, storage and a bunk room.
The structure is engineered for the exposure — tested glazing, marine-grade stainless steel, sealed eaves — and the plan runs at two densities: sixteen at Christmas, four in winter.